9386 VAN ARSDALE DR, Vienna, VA 22181
- 3 beds |
- 4 baths |
- 2,052 sqft
 Town Home
  Built in 1993
  3,049sqft lot
 2 car garage
  $478/sqft
  Listed 4 days ago
Property Description
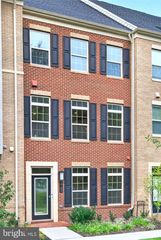
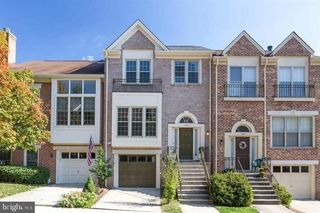
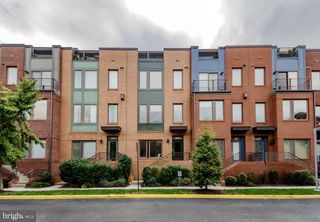
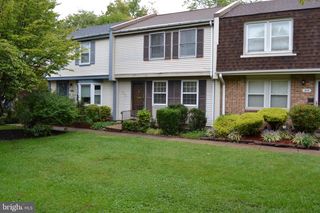
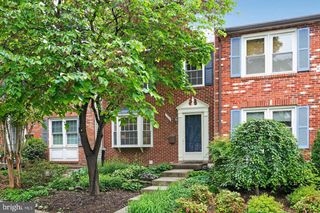
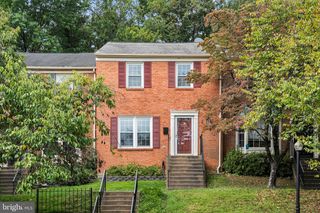
Open house: Saturday, October 3rd, 2–4 pm ★ Beautifully maintained brick end-unit ★ ★ Approximately 2,050 sq. ft. | 4 bedrooms | 3.5 baths | 2-car garage ★ ★ Fully remodeled — September 2026 | New kitchen appliances ★ ★ Roof replaced — November 2024 | Hvac updated — July 2024 ★ ★ Vienna/Fairfax-GMU metro across the street ★ Welcome to this beautifully maintained brick end-unit townhome with approximately 2,050 sq. ft. of beautifully finished living space across three levels. The open floor plan features hardwood floors, spacious living and dining areas, and a striking three-sided fireplace. The renovated kitchen offers cherry cabinetry, granite countertops, and new appliances, opening to a spacious trex deck for outdoor dining and entertaining. The upper level features comfortable bedrooms and renovated baths, while the walkout lower level includes a versatile fourth bedroom, full bath, and access to the landscaped patio. ★ Major updates: Fully remodeled September 2026, new kitchen appliances, roof 2024, hvac 2024, water heater approximately 6 years old. ★ Enjoy an exceptional location directly across from Vienna Metro, with easy access to i-66, Nutley Street, downtown Vienna, Mosaic District, Tysons, shopping, dining, parks, and major commuter routes. Beautifully updated, move-in ready, and exceptionally connected — a wonderful opportunity in the heart of Vienna.
- Listing Status:
- Active
- Date Added:
- October 1, 2026
- Data Last Updated:
- October 5, 2026 at 8:19PM
- Listing Office:
- United Realty, Inc. : 7032041188
- Listing Agent:
- Tony O Yeh : 2022570830
- MLS ID:
- VAFX2343648

- General: SidewalksAbove GradeBelow Grade
- Style: Colonial
- Other Structures: TerraceDeck
- Parking: Concrete DrivewayPaved ParkingUnassigned
- Roofing: Fiberglass
- Windows: Bay bowCasementScreens
- General: Aluminum Siding3Concrete Perimeter
- HOA Amenities: Common GroundsJog/Walk PathTot Lots/PlaygroundRecreation FacilityReserve FundsRoad MaintenanceSnow RemovalTrashCommon Area MaintenanceManagement245.0Monthly
- Originating MLS: BRIGHT_MAIN
- School District: FAIRFAX COUNTY PUBLIC SCHOOLS
- County: FAIRFAX-VA
- Zoning: 1800482 251A0013
- View: Garden/LawnStreetTrees/Woods
- Fencing: PartiallyRear
- Utilities: Cable tv availableMultiple phone lines
- Water: Public
- Sewer: Public Sewer
- Source: BRIGHT_MAIN
This listing courtesy of Tony O Yeh , United Realty, Inc.
Monthly Payment
- Principal & Interest $
- Property Taxes $
- Home Insurance $
- VA Funding Fee $