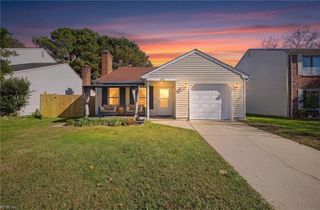
5664 Rushmere DR, Virginia Beach, VA 23464
- 5 beds |
- 2 baths |
- 2,277 sqft
 Single-Family Home
 Built in 1984
 0.27acre lot
 —— car garage
 $204/sqft
 Listed 8 days ago
Property Description
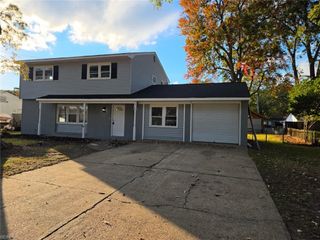
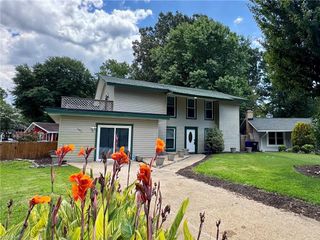
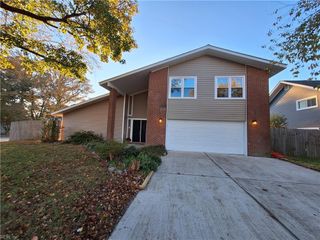
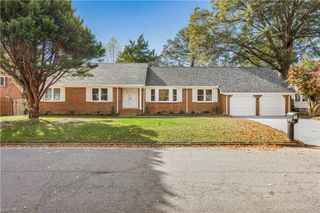
Welcome to 5664 Rushmere Dr in the Kempsville area of Virginia Beach! This beautifully renovated home blends classic character with fresh, modern style. Bright, fresh paint and new LVP and carpet throughout create a clean, inviting feel, while thoughtful designer touches add a polished finish. The updated kitchen features crisp cabinetry, granite countertops and stainless steel appliances, while the beautifully renovated bathrooms showcase stylish finishes and modern details. Enjoy multiple comfortable living spaces, including a bright enclosed sunroom with exposed brick and abundant windows, for relaxing or entertaining. The spacious living area features a striking brick fireplace and an open flow into the kitchen. With its charming brick exterior, refreshed landscaping and inviting interior, this home is move-in ready and offers the perfect blend of comfort, character and modern updates in a convenient Kempsville location.
- Listing Status:
- Active
- Data Last Updated:
- November 19, 2026 at 12:39AM
- Listing Office:
- Iron Valley Real Est Norfolk : 757-900-4873
- Listing Agent:
- Julian Rivera :
- MLS ID:
- 10661426

- General: BrickVinyl
- Style: Traditional
- Pool: No Pool
- Parking: Driveway SpcStreet
- Roofing: Asphalt Shingle
- General: 2Slab
- HOA Amenities: 0.0
- County: Virginia Beach VA
- Zoning: R5D
- Fencing: Front FencedWood Fence
- Water: City/County
- Sewer: City/County
This listing courtesy of Julian Rivera , Iron Valley Real Est Norfolk
Monthly Payment
- Principal & Interest $
- Property Taxes $
- Home Insurance $
- VA Funding Fee $

 New - 10 hours ago