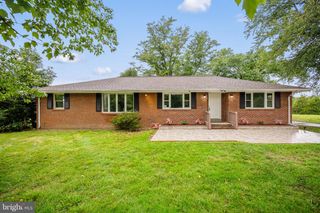
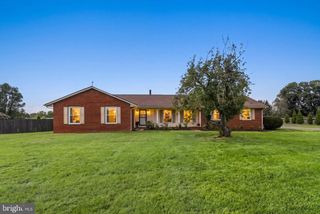
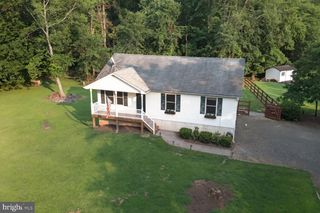
10036 KIMBERLY CT, Warrenton, VA 20186
- 4 beds |
- 3 baths |
- 2,058 sqft
 Single-Family Home
  Built in 1977
  1.02acre lot
 1 car garage
  $275/sqft
  Listed 20 days ago
Property Description
Welcome to this thoughtfully updated home set on a flat corner lot of more than an acre, tucked just off a quiet cul-de-sac with no HOA. Inside, the open floor plan offers an easy flow for both everyday living and entertaining. At the heart of the home, the newly renovated kitchen features a generous center island and an inviting layout that makes gathering with family and friends effortless. The primary bedroom offers a special connection to the outdoors, with French doors opening directly onto the expansive and newly refinished deck. Step outside and enjoy the generous outdoor space, where the fully refinished deck was just completed last week, creating a fresh and welcoming setting for morning coffee, summer gatherings, or relaxing evenings overlooking the property. A separate living area adds tremendous flexibility, featuring its own bedroom, full bath, and cozy wood stove. Whether used for guests, extended stays, a home office, or a private retreat, this space adapts beautifully to a variety of needs. Recent improvements include a new roof, gutters, and pump in 2023, along with two sump pumps and a newer garage door opener. With its character, versatile floor plan, expansive corner lot, and beautifully refreshed outdoor spaces, this offers a rare combination of privacy, functionality, and charm, all tucked away off a cul-de-sac and free from the restrictions of an HOA. Beyond the property itself, the location captures the lifestyle that makes Fauquier County so special, with nearby parks and greenways, horse farms and riding facilities, and an abundance of local wineries, farm breweries and countryside destinations to enjoy. Photos may be virtually staged.
- Listing Status:
- Active
- Date Added:
- September 16, 2026
- Data Last Updated:
- October 6, 2026 at 7:17AM
- Listing Office:
- Keller Williams Realty : 7036791700
- Listing Agent:
- Steven Leach Jr. : 7037832824
- MLS ID:
- VAFQ2023944

- General: Above GradeBelow Grade
- Style: Split Foyer
- Other Structures: DeckPatio
- General: Masonry2Other
- Originating MLS: BRIGHT_MAIN
- School District: FAUQUIER COUNTY PUBLIC SCHOOLS
- County: FAUQUIER-VA
- Zoning: R16971-40-6776
- Water: CommunityWell
- Sewer: On Site Septic
- Source: BRIGHT_MAIN
This listing courtesy of Steven Leach Jr. , Keller Williams Realty
Monthly Payment
- Principal & Interest $
- Property Taxes $
- Home Insurance $
- VA Funding Fee $