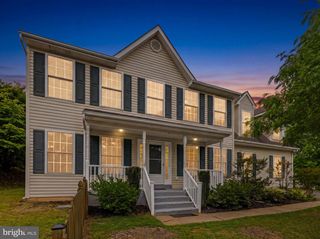
193 DOVER RD, Warrenton, VA 20186
- 4 beds |
- 3 baths |
- 2,408 sqft
 Single-Family Home
  Built in 1965
  —— sqft lot
  —— car garage
  $282/sqft
  Listed 7 days ago
Property Description
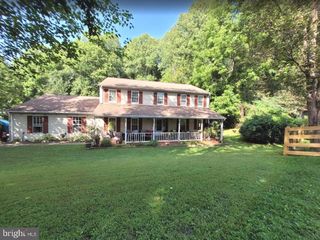
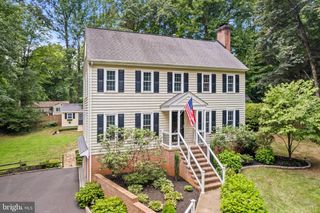
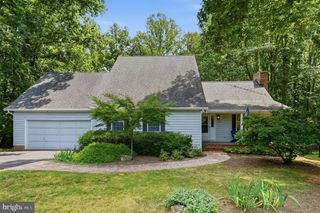
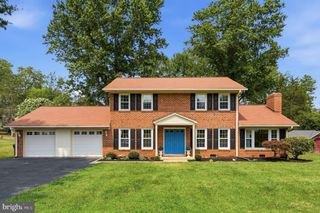
193 Dover Road has a few surprises. Nearly half an acre in established Broadview Acres, no HOA, two driveways, an oversized heated garage—and a backyard you probably won't see coming. Inside, hardwood floors, a surprisingly spacious kitchen, separate living and dining rooms and a wood-burning fireplace keep the feel comfortable and familiar. Three bedrooms and two updated baths are upstairs, while the finished lower level adds a fourth bedroom, family room, full bath, and separate entrance. Then there's the backyard. Mature landscaping, stamped concrete and slate walkways, multiple patios, a pergola and brick barbecue create the kind of outdoor space that takes years to get right. The sellers have kept investing, too: roof (2020), AC (2025), water heater (2026), updated lower-level bath and custom closets throughout much of the home. Public water and sewer. Natural gas. No HOA. About 2,400 finished square feet. All of this, just minutes from the heart of Warrenton. Come take a look—you may find more here than you expected.
- Listing Status:
- Active
- Date Added:
- August 14, 2026
- Data Last Updated:
- August 20, 2026 at 1:18PM
- Listing Office:
- Long & Foster Real Estate, Inc. : 5403491400
- Listing Agent:
- John D. Wills : 7036242227
- MLS ID:
- VAFQ2023448

- General: Above GradeBelow Grade
- Style: Split Level
- Parking: Paved DrivewayAsphalt Driveway
- Roofing: Architectural Shingle
- General: CombinationBrick3Block
- Originating MLS: BRIGHT_MAIN
- School District: FAUQUIER COUNTY PUBLIC SCHOOLS
- County: FAUQUIER-VA
- Zoning: 156984-07-1133
- Utilities: Natural gas availableWater availableElectric availableCable tv
- Water: Public
- Sewer: Public Sewer
- Source: BRIGHT_MAIN
This listing courtesy of John D. Wills , Long & Foster Real Estate, Inc.
Monthly Payment
- Principal & Interest $
- Property Taxes $
- Home Insurance $
- VA Funding Fee $

 New - 8 hours ago