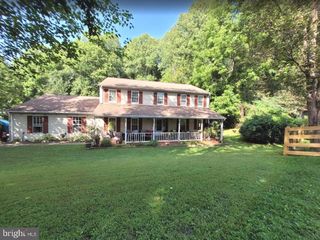
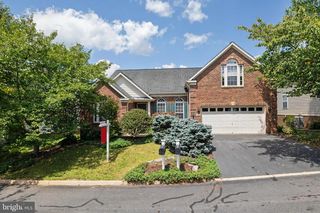
6517 BEECHNUT CIR, Warrenton, VA 20187
- 4 beds |
- 3 baths |
- 2,872 sqft
 Single-Family Home
  Built in 1993
  0.26acre lot
 2 car garage
  $233/sqft
  Listed 8 hours ago
Property Description
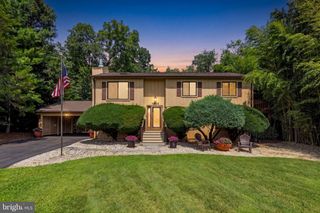
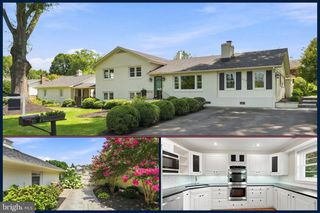
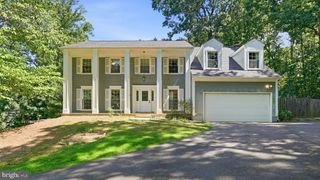
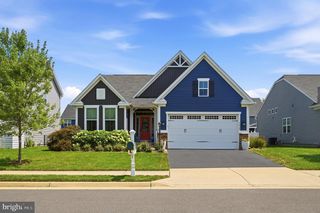
Nestled on a cul-de-sac in the Chestnut Turn community, this exquisite Colonial-style residence offers a harmonious blend of elegance and comfort. With 2,872 square feet of thoughtfully designed living space, this home invites you to experience a lifestyle of luxury and tranquility. Step inside to discover a warm ambiance highlighted by a charming fireplace, perfect for cozy evenings spent with loved ones. The spacious layout provides endless possibilities for entertaining, w/separate dining room, sitting room converted into an office area, the well-appointed kitchen is light-filled, bright and updated. The large deck off of the kitchen is perfect for dining al fresco and ample trees provide it with so much shade. The property boasts a serene outdoor space, ideal for relaxation or hosting gatherings under the stars. Enjoy the convenience of being on a cul-de-sac, the surrounding area offers a peaceful retreat from the hustle and bustle yet remains conveniently close to local attractions and amenities. Embrace the opportunity to make this exceptional property your own and indulge in the exclusive lifestyle that the DC side of Warrenton has to offer. Your dream home awaits!
- Listing Status:
- Active
- Date Added:
- August 20, 2026
- Data Last Updated:
- August 20, 2026 at 12:20PM
- Listing Office:
- Samson Properties : 7033788810
- Listing Agent:
- Sheila A Zelghi : 7033407096
- MLS ID:
- VAFQ2023450

- General: BBQ GrillSidewalksAbove GradeBelow Grade
- Style: Colonial
- Other Structures: Deck
- General: Brick Front3Concrete Perimeter
- HOA Amenities: ManagementSnow RemovalTrash180.0Quarterly
- Originating MLS: BRIGHT_MAIN
- School District: FAUQUIER COUNTY PUBLIC SCHOOLS
- County: FAUQUIER-VA
- Zoning: R46995-02-6666
- View: StreetTrees/Woods
- Fencing: Rear
- Water: Public
- Sewer: Public Sewer
- Source: BRIGHT_MAIN
This listing courtesy of Sheila A Zelghi , Samson Properties
Monthly Payment
- Principal & Interest $
- Property Taxes $
- Home Insurance $
- VA Funding Fee $