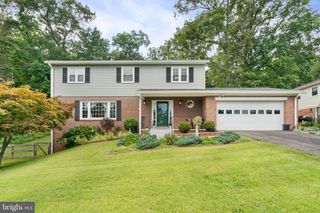
7407 CEDAR RUN DR, Warrenton, VA 20187
- 5 beds |
- 3 baths |
- 3,412 sqft
 Single-Family Home
  Built in 1981
  0.62acre lot
 2 car garage
  $234/sqft
  Listed 7 days ago
Property Description
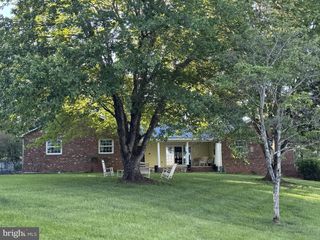
A SHOWSTOPPING, NEWLY RENOVATED KITCHEN is the centerpiece of this spacious 5-bedroom, 2.5-bath Colonial offering approximately 3,412 finished square feet on 0.62 wooded acres with NO HOA. Renovated within the past year, the expansive kitchen features abundant espresso-toned shaker cabinetry, dramatic veined countertops, a herringbone-pattern tile backsplash, recessed lighting, gas cooking, stainless-steel appliances and exceptional preparation, serving and storage space. The kitchen flows into an inviting family room anchored by a classic brick fireplace, while hardwood floors extend through the light-filled formal living and dining rooms. Upstairs are five bedrooms with new carpet, including an exceptionally spacious primary suite with multiple closets and a dedicated dressing or vanity area. The versatile fifth bedroom also works beautifully as a private office, sitting room or dressing room. The newly carpeted, finished walkout lower level offers substantial recreation, media, fitness or work-from-home space, plus French doors to the rear patio and a separate storage/workshop area with extensive shelving. RECENT IMPROVEMENTS INCLUDE: newly renovated kitchen completed within the past year; new roof and new HVAC system installed in 2026; fresh interior paint; new carpet on the upper and lower levels; and an extended driveway completely replaced in 2024. Additional highlights include a two-car attached garage, main-level laundry, fenced outdoor area, storage shed, mature trees and a broad lower lawn. Conveniently located in Cedar Run Estates on the DC side of Warrenton with access to Route 29, I-66, shopping, dining and Old Town Warrenton.
- Listing Status:
- Active
- Data Last Updated:
- August 20, 2026 at 12:20PM
- Listing Office:
- Keller Williams Realty : 7036791700
- Listing Agent:
- Francis K Kenney : 7037319208
- MLS ID:
- VAFQ2023488

- General: Above GradeBelow Grade
- Style: Colonial
- Other Structures: Patio
- Roofing: AsphaltShingle
- General: Aluminum Siding3Concrete Perimeter
- Originating MLS: BRIGHT_MAIN
- School District: FAUQUIER COUNTY PUBLIC SCHOOLS
- County: FAUQUIER-VA
- Zoning: R16994-29-0484
- Utilities: Cable tvPropane
- Water: Public
- Sewer: Gravity Sept Fld
- Source: BRIGHT_MAIN
This listing courtesy of Francis K Kenney , Keller Williams Realty
Monthly Payment
- Principal & Interest $
- Property Taxes $
- Home Insurance $
- VA Funding Fee $

 New - 7 hours ago