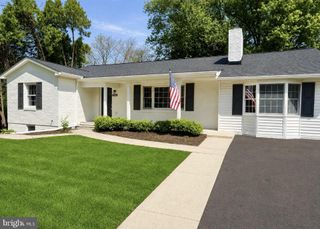
6727 HOLLY FARM LN, Warrenton, VA 20187
- 4 beds |
- 3 baths |
- 3,066 sqft
 Single-Family Home
  Built in 2005
  —— sqft lot
  2 car garage
  $215/sqft
  Listed 1 month ago
Property Description
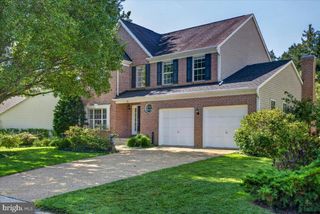
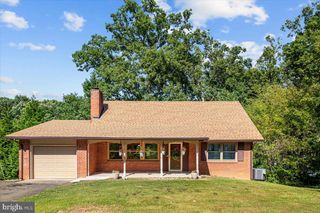
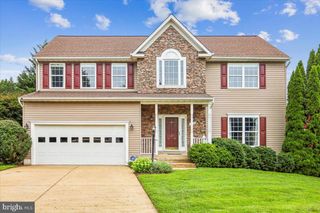
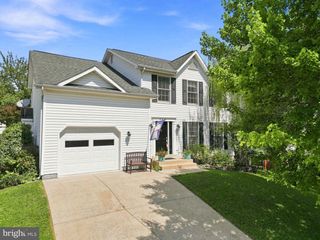
Welcome to this beautifully maintained detached patio home in the highly sought-after 55+ community of Suffield Meadows! Offering over 2,800 square feet of thoughtfully designed living space, this spacious residence features 4 bedrooms, 3 full baths, and one of the community's largest floor plans. The inviting main level boasts hardwood floors, a bright and open great room with a cozy gas fireplace, a gourmet kitchen with granite countertops, double wall ovens, abundant cabinetry, and a sunny morning room perfect for everyday living or entertaining. The spacious primary suite with en-suite bathroom and two additional main-level bedrooms provide convenient one-level living. While the upper level offers another bedroom, full bathroom and flexible space for guests, hobbies, or a home office. The unfinished basement is perfect for storage and finishing it to be the space that fits you best! Relax outdoors on the private deck or the amazing screened in porch overlooking professionally landscaped surroundings. A two-car garage and low-maintenance lifestyle complete the package. Residents of Suffield Meadows enjoy exceptional amenities including a clubhouse, pool, walking trails, lawn maintenance, and a welcoming community atmosphere, all just minutes from historic Warrenton's shopping, dining, medical facilities, and major commuter routes. This rare offering combines comfort, space, and convenience in one exceptional home.
- Listing Status:
- Active
- Date Added:
- August 1, 2026
- Data Last Updated:
- September 21, 2026 at 4:16AM
- Listing Office:
- Redfin Corporation : 7036656665
- Listing Agent:
- Kendell A Walker : 5716064374
- MLS ID:
- VAFQ2023186

- General: Above GradeBelow Grade
- Style: Ranch/Rambler
- Other Structures: PorchDeckScreened
- General: CombinationBrick FrontVinyl Siding3Permanent
- HOA Amenities: Common GroundsClub HouseExercise RoomFitnessCenterJog/Walk PathPool - OutdoorCommon Area MaintenanceLawn MaintenanceManagementPool(s)Reserve FundsRoad MaintenanceSnow Removal586.0Monthly
- Originating MLS: BRIGHT_MAIN
- School District: FAUQUIER COUNTY PUBLIC SCHOOLS
- County: FAUQUIER-VA
- Zoning: RA6995-89-2285-013
- Water: Public
- Sewer: Community Septic TankShared SepticPublic Septic
- Source: BRIGHT_MAIN
This listing courtesy of Kendell A Walker , Redfin Corporation
Monthly Payment
- Principal & Interest $
- Property Taxes $
- Home Insurance $
- VA Funding Fee $

 New - 2 days ago