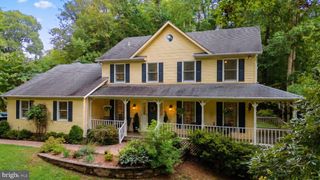
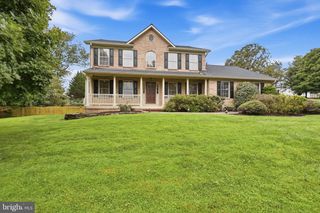
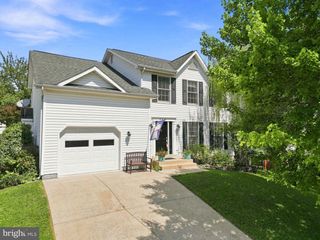
753 BEAR WALLOW RD, Warrenton, VA 20186
- 5 beds |
- 4 baths |
- 3,156 sqft
 Single-Family Home
  Built in 1961
  1acre lot
 —— car garage
  $237/sqft
  Listed 20 days ago
Property Description
Welcome to 753 Bear Wallow Road—a beautifully remodeled Warrenton home offering modern updates, inviting living spaces, and a fantastic location backing directly to Rady Park. Thoughtfully refreshed from top to bottom, this move-in-ready home combines the character of original hardwood floors with the ease of today’s updates. Recent improvements include a **new roof, new appliances, new flooring, refinished original hardwood floors, new kitchen cabinetry, new bathroom vanities and fixtures, and fresh interior and exterior paint**. The expansive sunroom provides a wonderful place to relax and enjoy views of the spacious backyard, while the large deck extends the living space outdoors—perfect for entertaining, dining, or simply enjoying the peaceful setting. The fenced backyard offers plenty of room for recreation, gardening, pets, and gatherings, with the added benefit of backing to **Rady Park**. A gazebo creates another inviting spot to unwind, while multiple sheds provide excellent storage and could easily accommodate a workshop, gardening equipment, or hobbies. Located just minutes from **schools, shopping, dining, parks, and walking trails**, this home offers the convenience of being close to everything while enjoying a spacious backyard and park-side setting. A wonderful opportunity to own a freshly remodeled home in one of Warrenton’s desirable locations!
- Listing Status:
- Active
- Date Added:
- September 3, 2026
- Data Last Updated:
- September 21, 2026 at 5:18AM
- Listing Office:
- Metro Premier Homes : 7036064156
- Listing Agent:
- Kelly M Andrews : 7039759756
- MLS ID:
- VAFQ2023576

- General: Above GradeBelow Grade
- Style: Ranch/Rambler
- Roofing: Architectural Shingle
- General: Brick2Block
- Originating MLS: BRIGHT_MAIN
- School District: FAUQUIER COUNTY PUBLIC SCHOOLS
- County: FAUQUIER-VA
- Zoning: 156974-99-6718
- Water: Public
- Sewer: Public Sewer
- Source: BRIGHT_MAIN
This listing courtesy of Kelly M Andrews , Metro Premier Homes
Monthly Payment
- Principal & Interest $
- Property Taxes $
- Home Insurance $
- VA Funding Fee $