3571 SUTHERLAND CT, Warrenton, VA 20187
- 2 beds |
- 2 baths |
- 1,936 sqft
 Single-Family Home
  Built in 2005
  6,534sqft lot
 2 car garage
  $297/sqft
  Listed 1 month ago
Property Description
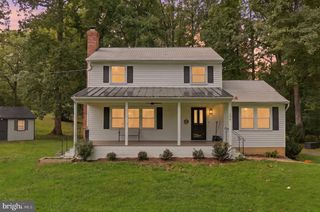
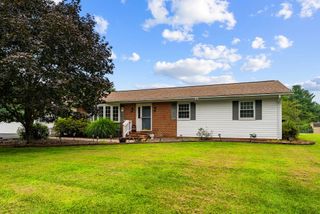
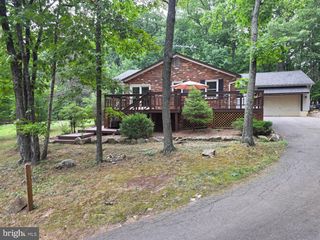
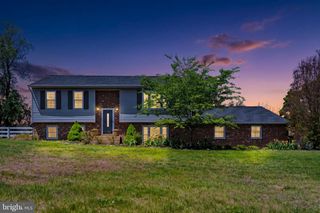
Situated on a quiet cul-de-sac in an established 55+ community, this well-maintained home offers nearly 2,000 finished square feet with a spacious floor plan, recent updates, and plenty of additional room to expand in the unfinished basement. From the moment you arrive, you'll appreciate the attractive setting, well-maintained exterior, and two-car garage. Inside, hardwood floors run throughout the main living areas, while fresh paint and new carpet give the home a clean, move-in ready feel. The kitchen features brand-new stainless steel appliances along with plenty of cabinet and counter space. The home offers two spacious bedrooms and two full bathrooms, plus a dedicated home office that provides the flexibility for a third bedroom or additional living space. Downstairs, the large unfinished basement offers excellent storage today with plenty of potential to create additional finished living space in the future. Step outside to the brand-new deck, providing a great space to relax, entertain, or enjoy the outdoors. Major updates include a new HVAC system and kitchen appliances in 2026, roof in 2023, and water heater in 2018. With low HOA dues, a two-car garage, flexible floor plan, and convenient location just minutes from Warrenton's shopping, dining, and everyday amenities, this move-in ready home offers a combination of space, value, and flexibility that's hard to find in a 55+ community.
- Listing Status:
- Active
- Date Added:
- August 21, 2026
- Data Last Updated:
- September 20, 2026 at 10:18PM
- Listing Office:
- Samson Properties : 7039352308
- Listing Agent:
- Zachary W Gregor : 5712390725
- MLS ID:
- VAFQ2023538

- General: Above GradeBelow Grade
- Style: Ranch/Rambler
- Parking: Paved Driveway
- General: BrickVinyl Siding2Concrete Perimeter
- HOA Amenities: 55.0Monthly
- Originating MLS: BRIGHT_MAIN
- School District: FAUQUIER COUNTY PUBLIC SCHOOLS
- County: FAUQUIER-VA
- Zoning: PR7925-15-1191
- Water: Public
- Sewer: Public Sewer
- Source: BRIGHT_MAIN
This listing courtesy of Zachary W Gregor , Samson Properties
Monthly Payment
- Principal & Interest $
- Property Taxes $
- Home Insurance $
- VA Funding Fee $