6595 CHESAPEAKE PL, Warrenton, VA 20187
- 6 beds |
- 6 baths |
- 6,993 sqft
 Single-Family Home
  Built in 1991
  1.76acre lot
 3 car garage
  $175/sqft
  Listed 13 days ago
Property Description
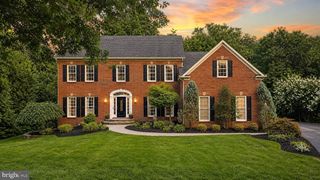
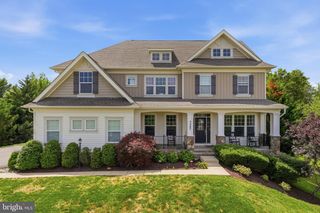
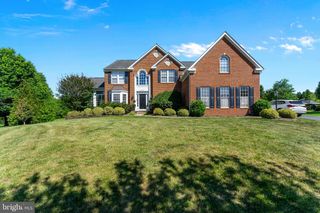
Some homes simply leave an impression. Set on nearly two private acres in Snow Hill, this custom all-brick home offers more than 7,000 finished square feet, but the story here isn't the size. It's how comfortably the home lives. Whether it's a quiet Tuesday evening or a house full for the holidays, the spaces feel connected, welcoming, and designed for real life. The family room, anchored by a floor-to-ceiling stone fireplace, naturally becomes the heart of the home. The kitchen, breakfast area, screened porch, expansive paver patio, and pergola create an easy connection between indoor and outdoor living, while generously sized bedrooms and a finished lower level provide the flexibility to adapt as life changes—whether you're entertaining friends, working from home, hosting extended family, or simply enjoying a little extra room. Outside, mature trees and established landscaping create privacy that's becoming increasingly difficult to find, yet you're only minutes from the restaurants, locally owned shops, and historic charm of Old Town Warrenton. Thoughtful recent improvements include a premium 50-year luxury roof installed in 2024, a rebuilt stone front walkway completed in 2026, and a new water heater in 2025. The detached, climate-controlled garage offers additional flexibility with an EV charging station, storage loft, and extensive built-in locking cabinetry.
- Listing Status:
- Active
- Date Added:
- July 24, 2026
- Data Last Updated:
- August 6, 2026 at 4:19PM
- Listing Office:
- Long & Foster Real Estate, Inc. : 5403491400
- Listing Agent:
- John D. Wills : 7036242227
- MLS ID:
- VAFQ2023092

- General: Bump-outsExtensive HardscapeFlood LightsGutter SystemAbove GradeBelow Grade
- Style: Colonial
- Other Structures: PorchDeckScreened
- Parking: Asphalt DrivewayElectricVehicleChargingStationsPaved Driveway
- Roofing: Architectural Shingle
- Windows: Bay bowCasementDouble pane windowsSkylights
- General: Brick3Concrete Perimeter
- HOA Amenities: Common GroundsTennis CourtsManagement550.0Annually
- Originating MLS: BRIGHT_MAIN
- School District: FAUQUIER COUNTY PUBLIC SCHOOLS
- County: FAUQUIER-VA
- Zoning: R16996-83-6578
- Fencing: RearDecorative
- Utilities: Under ground
- Water: Public
- Sewer: On Site Septic
- Source: BRIGHT_MAIN
This listing courtesy of John D. Wills , Long & Foster Real Estate, Inc.
Monthly Payment
- Principal & Interest $
- Property Taxes $
- Home Insurance $
- VA Funding Fee $

 New - 11 hours ago