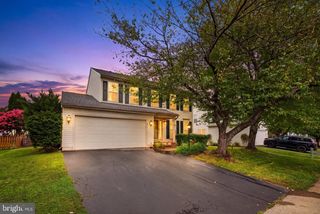
6722 ECKERT CT, Warrenton, VA 20187
- 4 beds |
- 3 baths |
- 3,451 sqft
 Single-Family Home
  Built in 2003
  0.3acre lot
 2 car garage
  $249/sqft
  Listed 8 days ago
Property Description
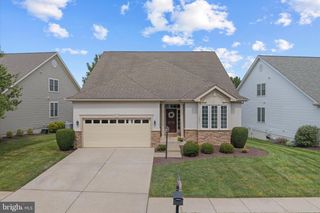
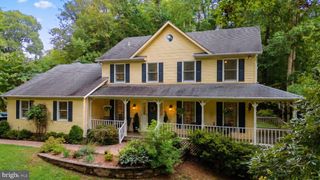
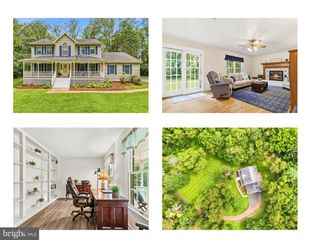
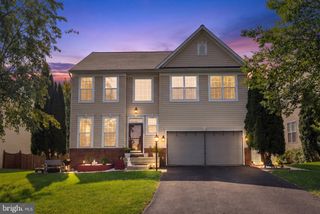
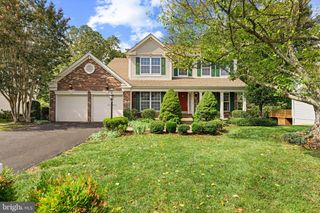
This 4-bedroom, 2.5-bath home in Vint Hill has 3,451 square feet of living space and a layout that gives you plenty of room to spread out and enjoy. The main level features hardwood floors, crown molding, built-ins, a formal dining room, and a spacious kitchen that opens to the family room. The kitchen has stainless steel appliances, plenty of counter space, and an eat-in area with views of the pond. The family room fireplace makes it an especially comfortable space to gather. Upstairs, you’ll find four bedrooms, including a spacious primary suite with its own bath, a bonus room over the garage, and the convenience of an upper-level laundry. Outside, the deck overlooks the pond and green space — a peaceful spot to enjoy your morning coffee, entertain, or relax at the end of the day. The .30-acre lot also gives you plenty of room to enjoy the outdoors. The unfinished walkout basement offers even more potential for whatever your lifestyle needs, and the attached two-car garage provides plenty of parking and storage. And, of course, you get all that Vint Hill has to offer, including walking/jogging paths, playgrounds, shopping, restaurants and more! Don't miss the opportunity to make this beautiful property your own!
- Listing Status:
- Active
- Date Added:
- September 12, 2026
- Data Last Updated:
- September 21, 2026 at 12:18AM
- Listing Office:
- Century 21 Redwood Realty : 7035800880
- Listing Agent:
- Julie R Boes Knisely : 7033342335
- MLS ID:
- VAFQ2023636

- General: Above GradeBelow Grade
- Style: Colonial
- Other Structures: DeckPatio
- Parking: Paved Driveway
- Roofing: Architectural Shingle
- General: StoneVinyl Siding3Concrete Perimeter
- HOA Amenities: Jog/Walk PathTot Lots/PlaygroundRoad MaintenanceTrash33.0Monthly
- Originating MLS: BRIGHT_MAIN
- School District: FAUQUIER COUNTY PUBLIC SCHOOLS
- County: FAUQUIER-VA
- Zoning: PR7925-08-7137
- View: PondTrees/WoodsGarden/Lawn
- Water: Public
- Sewer: Public Sewer
- Source: BRIGHT_MAIN
This listing courtesy of Julie R Boes Knisely , Century 21 Redwood Realty
Monthly Payment
- Principal & Interest $
- Property Taxes $
- Home Insurance $
- VA Funding Fee $

 New - 20 hours ago