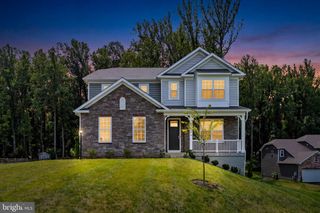
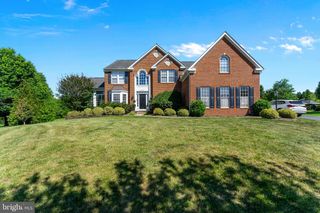
7054 HI ROCK RIDGE RD, Warrenton, VA 20187
- 4 beds |
- 4 baths |
- 5,347 sqft
 Single-Family Home
  Built in 2011
  1.21acre lot
 2 car garage
  $178/sqft
  Listed 26 days ago
Property Description
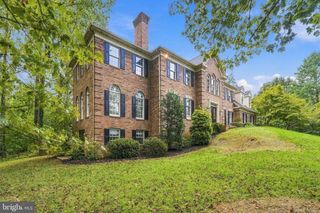
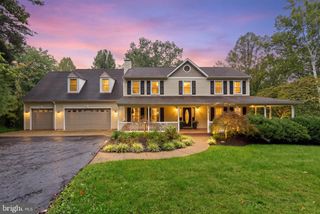
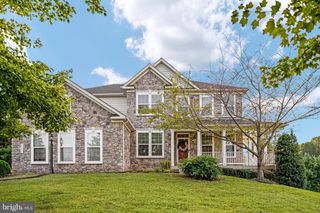
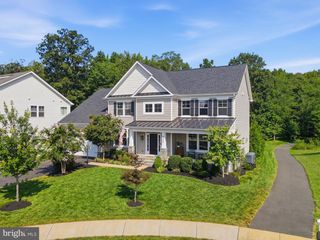
Welcome to this spacious and beautifully maintained Warrenton home, offering nearly 5,400 finished square feet on a private 1.21-acre lot. With 4 bedrooms, 3.5 bathrooms and three finished levels, there's plenty of room to spread out and enjoy everyday living. The home has seen extensive recent improvements, highlighted by two brand-new HVAC systems installed in 2025 at a cost of $36,000. Other updates include a newer water heater, water softener and iron brine system, sump pump, garage door and motor, refrigerator and microwave, washer and dryer, carpeting, extensive landscaping and a resealed driveway. Step inside to a bright and open main level with hardwood flooring and fresh paint throughout. The family room features a gas fireplace and opens directly to the kitchen. The kitchen is designed for both everyday living and entertaining with off-white cabinetry, granite countertops and upgraded GE appliances. A large center island provides plenty of prep space and seating. A dedicated home office with built-ins makes working from home easy, while the separate formal dining room provides additional space for entertaining. Upstairs you'll find all four bedrooms and a conveniently located laundry room. Each bedroom features a walk-in closet. The spacious primary suite includes a separate sitting area, large walk-in closet and private en suite bathroom. The finished walkout basement provides even more usable living space with new LVP flooring throughout. A full bathroom and bar area add to the functionality, while a separate bonus room is perfect for guests, a second home office, gym or playroom. Outside, the composite deck leads down to a stamped concrete patio overlooking the fenced backyard and spacious 1.21-acre lot. Located in Warrenton's Jamisons Farm community, residents enjoy access to a walking trail and private fishing pond. Old Town Warrenton is just minutes away, with Gainesville, Route 29 and Route 15 also easily accessible.
- Listing Status:
- Active
- Data Last Updated:
- October 6, 2026 at 4:18AM
- Listing Office:
- Samson Properties : 7039352308
- Listing Agent:
- Zachary W Gregor : 5712390725
- MLS ID:
- VAFQ2023876

- General: Above GradeBelow Grade
- Style: Colonial
- Other Structures: DeckPatio
- Parking: Asphalt Driveway
- Roofing: Architectural Shingle
- General: BrickVinyl Siding3Concrete Perimeter
- HOA Amenities: Jog/Walk PathCommon Area MaintenanceRoad MaintenanceSnow RemovalTrash425.0Quarterly
- Originating MLS: BRIGHT_MAIN
- School District: FAUQUIER COUNTY PUBLIC SCHOOLS
- County: FAUQUIER-VA
- Zoning: R16995-66-5308
- Water: Public
- Sewer: Septic = # of BR
- Source: BRIGHT_MAIN
This listing courtesy of Zachary W Gregor , Samson Properties
Monthly Payment
- Principal & Interest $
- Property Taxes $
- Home Insurance $
- VA Funding Fee $