7831 TRAFALGAR PL, Warrenton, VA 20186
- 4 beds |
- 5 baths |
- 5,515 sqft
 Single-Family Home
  Built in 1989
  1.19acre lot
 3 car garage
  $191/sqft
  Listed 6 days ago
Property Description
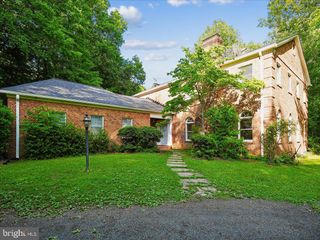
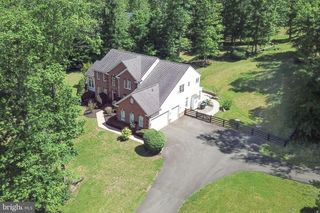
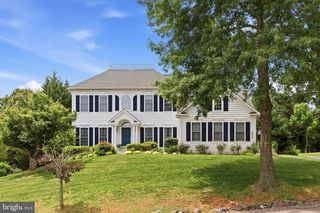
Located in desirable Waterloo South neighborhood, this spacious brick home offers a wonderful combination of traditional character, generous living spaces, and thoughtful updates—all just minutes from downtown Warrenton and conveniently close to the (WARF) Warrenton Recreation Center with indoor pool. Inside, freshly refinished hardwood floors and fresh paint throughout much of the main level creating a bright, refreshed feel while maintaining the home’s classic appeal. The traditional floor plan features impressive vaulted ceilings in both the welcoming foyer and family room, adding a wonderful sense of openness. The kitchen has recently received a facelift with new countertops, appliances and freshly painted cabinetry and offers a comfortable space for everyday living and entertaining. One of the standout features of this home is its three fireplaces. A gas fireplace creates a cozy focal point in the family room, while both the formal dining room and living room feature wood-burning fireplaces, adding warmth and character throughout the main level. Upstairs, the expansive primary suite feels like a private retreat with its own sitting room, three closets, and a generously sized primary bathroom. A second suite offers access to a private full bathroom and provides wonderful flexibility—the space can function as one large suite or be utilized as two separate bedrooms. An additional bedroom and another full bathroom complete the second level. The nicely finished lower level adds an exceptional amount of versatile living space and features a living room, kitchenette, full bathroom, and additional bedroom. A stacked washer and dryer are also located on this level, along with a large unfinished storage area offering plenty of room for seasonal items, hobbies, or future possibilities. Outside, enjoy the classic brick exterior and a beautiful flagstone patio just off the rear of the home—an inviting space for relaxing, dining, or entertaining outdoors. Recent updates include fresh paint throughout much of the main level, new carpeting in the basement and three bedrooms, three new garage doors, and a new rear door leading to the patio. With its flexible floor plan, multiple living areas, abundant storage, and convenient Warrenton location, this Waterloo South home offers space to spread out while remaining close to everything the area has to offer.
- Listing Status:
- Active
- Date Added:
- September 30, 2026
- Data Last Updated:
- October 6, 2026 at 5:17AM
- Listing Office:
- Ross Real Estate : 5403510922
- Listing Agent:
- Patricia Arruda : 5407296740
- MLS ID:
- VAFQ2021698

- General: SidewalksAbove GradeBelow Grade
- Style: Colonial
- Other Structures: Patio
- Parking: Asphalt Driveway
- Roofing: Shingle
- General: BrickBlock3Block
- HOA Amenities: 625.0Annually
- Originating MLS: BRIGHT_MAIN
- School District: FAUQUIER COUNTY PUBLIC SCHOOLS
- County: FAUQUIER-VA
- Zoning: R16974-55-1667
- View: Trees/Woods
- Water: Public
- Sewer: On Site Septic
- Source: BRIGHT_MAIN
This listing courtesy of Patricia Arruda , Ross Real Estate
Monthly Payment
- Principal & Interest $
- Property Taxes $
- Home Insurance $
- VA Funding Fee $