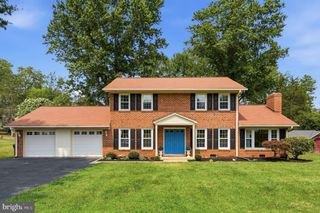
7079 RILEY RD, Warrenton, VA 20187
- 4 beds |
- 3 baths |
- 2,454 sqft
 Single-Family Home
  Built in 1985
  1.27acre lot
 4 car garage
  $285/sqft
  Listed 1 day ago
Property Description
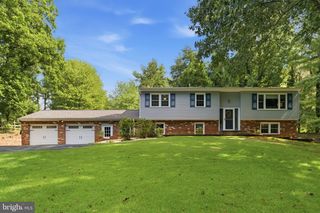
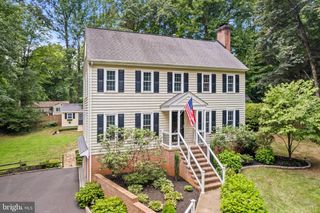
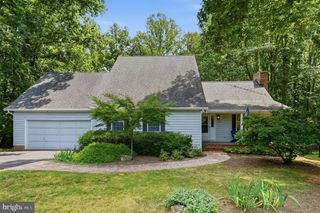
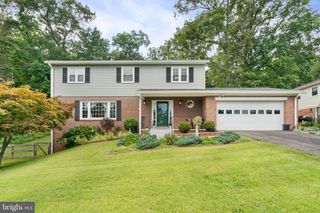
Welcome to 7079 Riley Road, a move-in-ready ranch-style home offering spacious living, exceptional outdoor areas, and an impressive collection of outbuildings on 1.27 acres with no HOA. The welcoming main level features an updated kitchen with abundant cabinetry, a primary bedroom suite with an updated full bathroom complete with a heated tile floor, two additional generously sized bedrooms, an updated hallway full bathroom and a comfortable living room filled with natural light from a three-panel picture window. Just off the dining room, the screened porch provides the perfect setting for morning coffee, outdoor dining, or simply relaxing while enjoying the peaceful surroundings. The walkout lower level offers more than 1,000 square feet of additional finished living space, including a 15'x16' room with a window and closet currently being used as a bedroom, full bathroom, game room with a pool table warmed by a cozy gas stove ideal for chilly fall and winter evenings, and a separate television sitting area. Additional space with a washer and dryer provides excellent storage and plenty of possibilities for a workshop, home gym or hobby room. Step outside from the lower level onto the expansive stamped-concrete patio, an ideal gathering place for cookouts, evening conversations, and outdoor entertaining. The home offers over 3,000 square feet, including 1,554 finished square feet above grade. The property is served by public water and a recently updated septic system. One of the property’s most impressive features is the 36' x 46' detached garage with 11-foot ceilings. Designed with car enthusiasts, collectors, contractors, hobbyists, and recreational users in mind, the garage includes two 10’ overhead doors with automatic openers, a concrete floor, utility sink, LP gas heat, air conditioning, a 9,000-pound car lift, and air compressor lines. Its generous interior could also accommodate indoor training space, multiple baseball or softball batting cages, or even a year-round pickleball court. Two additional storage sheds with electricity and air lines offer even more room for tools, equipment, and hobbies. With abundant parking, established outdoor living spaces, versatile work areas, and convenient access to Warrenton, Gainesville, Lake Brittle, less than four miles away, and major commuter routes, this truly unique property offers the space and freedom to live, work, entertain, and enjoy your favorite pursuits all from home.
- Listing Status:
- Active
- Data Last Updated:
- August 6, 2026 at 6:20PM
- Listing Office:
- Nexthome The Agency Group : 7036741091
- Listing Agent:
- W. Chase Rice : 7032820445
- MLS ID:
- VAFQ2023362

- General: SidewalksStone Retaining WallsAbove GradeBelow Grade
- Style: Ranch/Rambler
- Other Structures: PorchDeckScreenedPatio
- Parking: Paved Driveway
- Roofing: AsphaltShingle
- Windows: Double hungDouble pane windows
- General: Vinyl SidingBrick2BlockCrawl Space
- Originating MLS: BRIGHT_MAIN
- School District: FAUQUIER COUNTY PUBLIC SCHOOLS
- County: FAUQUIER-VA
- Zoning: R17905-85-6832
- Water: Public
- Sewer: On Site Septic
- Source: BRIGHT_MAIN
This listing courtesy of W. Chase Rice , Nexthome The Agency Group
Monthly Payment
- Principal & Interest $
- Property Taxes $
- Home Insurance $
- VA Funding Fee $

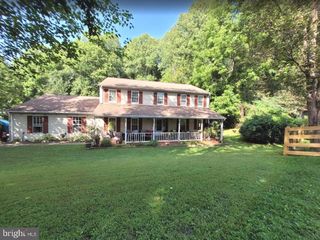
 New - 1 day ago