7101 WESTMORELAND DR, Warrenton, VA 20187
- 4 beds |
- 3 baths |
- 2,790 sqft
 Single-Family Home
  Built in 1987
  0.68acre lot
 2 car garage
  $251/sqft
  Listed 15 days ago
Property Description
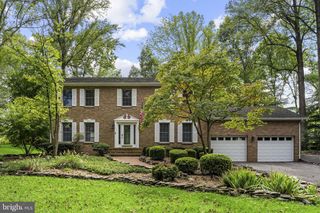
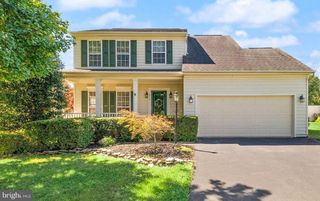
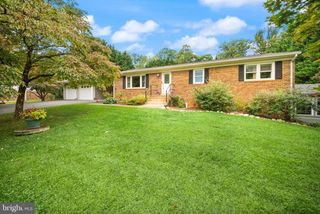
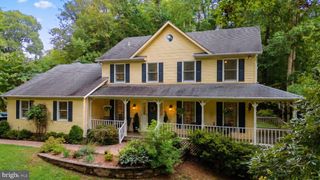
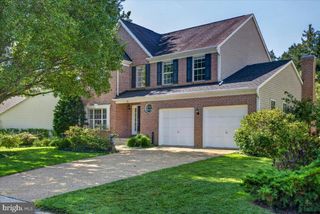
Welcome to 7101 Westmoreland Dr., a spacious and well-maintained home nestled in the Warrenton Lakes neighborhood on the north side of Warrenton. Set on a .68 acre lot, this property is tucked away from the road and sits atop a gentle hill, offering a peaceful setting with a sense of privacy. Offering 2,790 finished square feet, this four-bedroom, two-and-a-half-bath home provides plenty of room for everyday living and entertaining. The home has hardwood floors throughout the main and upper level. The kitchen was updated in 2021, while additional recent improvements include a new water heater in 2024, replacement of the rear decking in 2022, and replacement of the garage door and motor with an insulated door in 2025. The fully finished basement with waterproof LVP flooring adds valuable living space and features a convenient walkout, providing flexibility for a recreation room, home office, guest space, or whatever best suits yours needs. The home also features an attached two-car garage for parking and storage. Outside, the .68 acre lot provides plenty of space to enjoy the surrounding setting, with a 10'x16' shed offering additonal storage for lawn equipment, tools, and outdoor gear. With its elevated setting, spacious floor plan, finished walkout basement, and numerous recent updates, 7101 Westmoreland Dr. offers a great opportunity to enjo comfortable living in Warrenton Lakes while still having room to spread out. RE Agent related to seller
- Listing Status:
- Active
- Date Added:
- September 24, 2026
- Data Last Updated:
- October 6, 2026 at 7:17AM
- Listing Office:
- Ross Real Estate : 5403510922
- Listing Agent:
- Gregory Mr Pappas : 5404546791
- MLS ID:
- VAFQ2024000

- General: Exterior LightingGutter SystemOutbuilding(s)Above GradeBelow Grade
- Style: Colonial
- Other Structures: PorchDeck
- Roofing: Architectural Shingle
- Windows: Vinyl clad
- General: Vinyl Siding3Block
- HOA Amenities: Jog/Walk PathWater/Lake PrivilegesCommon Area Maintenance39.0Annually
- Originating MLS: BRIGHT_MAIN
- School District: FAUQUIER COUNTY PUBLIC SCHOOLS
- County: FAUQUIER-VA
- Zoning: R26985-75-5279
- View: Garden/LawnTrees/Woods
- Utilities: Cable tv
- Water: Public
- Sewer: Public Sewer
- Source: BRIGHT_MAIN
This listing courtesy of Gregory Mr Pappas , Ross Real Estate
Monthly Payment
- Principal & Interest $
- Property Taxes $
- Home Insurance $
- VA Funding Fee $