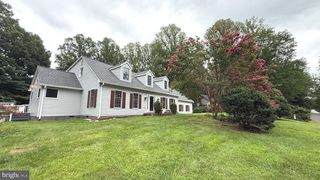
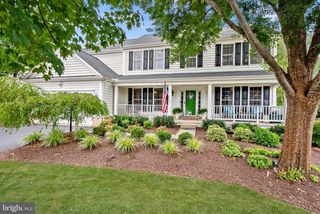
7471 LAKE WILLOW CT, Warrenton, VA 20187
- 4 beds |
- 5 baths |
- 4,648 sqft
 Single-Family Home
  Built in 2019
  0.46acre lot
 2 car garage
  $210/sqft
  Listed 10 hours ago
Property Description
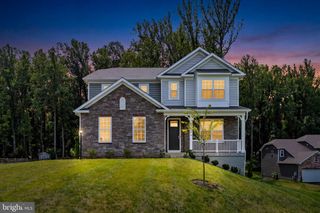
Welcome to an exceptional home in the highly desired Brookside community, where beautiful walking trails, wooded surroundings, picturesque lakes, a community pool and clubhouse create a setting that feels like a retreat while keeping everyday conveniences close at hand. Perfectly positioned on a half-acre lot backing to community woods and the trail system, this impressive home offers privacy, space and an outstanding location on a quiet no-through street—just seconds from the clubhouse, pool and lakes. Inside, three beautifully finished levels are loaded with thoughtful updates, upgrades and custom touches throughout. Engineered hardwood flooring, attractive built-ins and quality finishes set the tone, while the gourmet kitchen serves as the heart of the home with high-end appliances, premium materials and plenty of room for gathering and entertaining. One of the home’s true highlights is the oversized screened porch, creating an incredible extension of the living space and the perfect place to relax while enjoying the wooded backdrop. The wall-mounted television on the porch conveys, making this an inviting spot for morning coffee, summer dinners or watching the game with friends. The main level also features a large private office that could easily serve as an additional bedroom, offering excellent flexibility for today’s lifestyles. Upstairs, the spacious owner’s suite features dual walk-in closets and a distinctive custom-made sliding barn door that adds character and craftsmanship. A guest bedroom enjoys its own private full bath, while an additional full hall bath serves the remaining bedrooms. A very large loft provides even more flexible living space—ideal for a second home office, playroom, media area or quiet retreat. The fully finished lower level adds another generous dimension to the home, with plenty of room for recreation and entertaining while still providing abundant storage. A wide-well walk-up offers convenient access to the backyard and wooded surroundings. Outside, the two-car side-load garage, half-acre homesite and beautiful natural setting complete a property that checks an extraordinary number of boxes. Space, privacy, quality and an outstanding Brookside location—this is an amazing home you will not want to miss.
- Listing Status:
- Active
- Date Added:
- August 21, 2026
- Data Last Updated:
- August 20, 2026 at 2:19PM
- Listing Office:
- Paul Wesley Real Estate : 7035707307
- Listing Agent:
- John W Denny : 7036293360
- MLS ID:
- VAFQ2023110

- General: Above GradeBelow Grade
- Style: Colonial
- Other Structures: PorchDeckScreened
- General: Vinyl Siding3Concrete Perimeter
- HOA Amenities: Basketball CourtsBike TrailClub HouseCommon GroundsCommunity CenterJog/Walk PathLakePool - OutdoorPier/DockSwimming PoolTennis CourtsTot Lots/PlaygroundCommon Area MaintenancePier/Dock MaintenancePool(s)Recreation FacilityReserve FundsSnow RemovalTrash444.38Quarterly
- Originating MLS: BRIGHT_MAIN
- School District: FAUQUIER COUNTY PUBLIC SCHOOLS
- County: FAUQUIER-VA
- Zoning: PR7905-95-6401
- View: Trees/Woods
- Utilities: Under ground
- Water: Public
- Sewer: Public Sewer
- Source: BRIGHT_MAIN
This listing courtesy of John W Denny , Paul Wesley Real Estate
Monthly Payment
- Principal & Interest $
- Property Taxes $
- Home Insurance $
- VA Funding Fee $