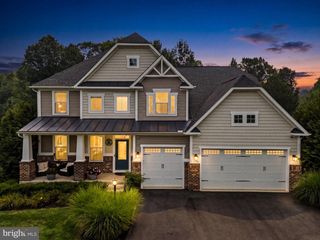
5750 PENDLETON LN, Warrenton, VA 20187
- 4 beds |
- 5 baths |
- 3,866 sqft
 Single-Family Home
  Built in 1986
  0.92acre lot
 3 car garage
  $217/sqft
  Listed 13 days ago
Property Description
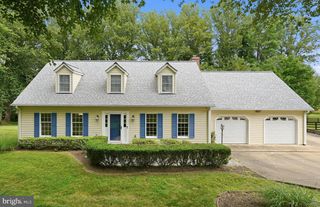
WELCOME HOME! Don't let the quaint exterior fool you! This deceptively spacious Cape Cod in sought-after Governors Ridge offers nearly 4,000 square feet of beautifully updated living space featuring a rare main-level guest suite with private entrance—perfect for multigenerational living, guests, or a private home office. Enjoy peace of mind with major recent updates including NEW dual HVAC systems (2026), TWO new water heaters (2026), new roof (2021), refinished hardwood floors (2026), fresh paint, new washer & dryer, and new microwave. The stunning kitchen offers vaulted ceilings, center island, huge pantry, and breakfast room with deck access. Spacious family room with gas fireplace, built-ins, and dry bar. Expansive primary suite with oversized walk-in closet/sitting room. Walk-out lower level with full bath. Rare attached 2-car garage PLUS separate attached 1-car garage. Fully fenced backyard with extensive decking, brick patio with hot tub, above-ground pool, and shed. Andersen windows, whole-house vacuum, public water, & propane heat. Truly a MUST SEE!
- Listing Status:
- Active
- Date Added:
- July 24, 2026
- Data Last Updated:
- August 6, 2026 at 4:19PM
- Listing Office:
- Blackwell & Associates, LLC. : 7035449098
- Listing Agent:
- Christine L. Blackwell : 7035826301
- MLS ID:
- VAFQ2022956

- General: Hot TubAbove GradeBelow Grade
- Style: Cape CodDwelling w/Separate Living Area
- Other Structures: DeckPatio
- Pool: Above ground
- Parking: Paved Driveway
- Windows: CasementBay bowSkylights
- General: Vinyl Siding3SlabCrawl Space
- Originating MLS: BRIGHT_MAIN
- School District: FAUQUIER COUNTY PUBLIC SCHOOLS
- County: FAUQUIER-VA
- Zoning: R16995-99-8464
- View: Trees/Woods
- Fencing: Partially
- Utilities: Propane
- Water: Public
- Sewer: Septic = # of BR
- Source: BRIGHT_MAIN
This listing courtesy of Christine L. Blackwell , Blackwell & Associates, LLC.
Monthly Payment
- Principal & Interest $
- Property Taxes $
- Home Insurance $
- VA Funding Fee $

 New - 11 hours ago