7795 WARRENTON CHASE DR, Warrenton, VA 20187
- 4 beds |
- 5 baths |
- 4,202 sqft
 Single-Family Home
  Built in 2018
  0.58acre lot
 3 car garage
  $220/sqft
  Listed 14 days ago
Property Description
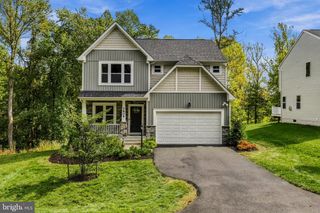
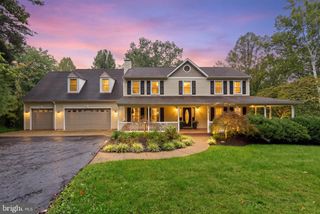
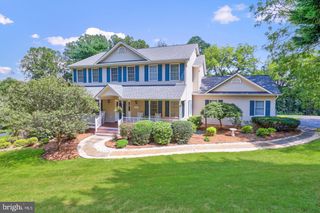
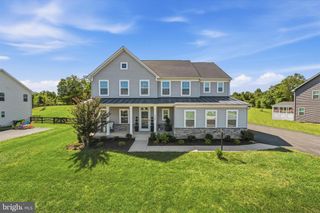
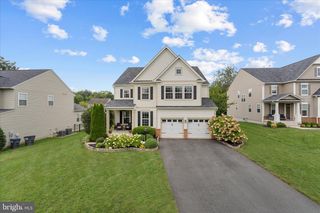
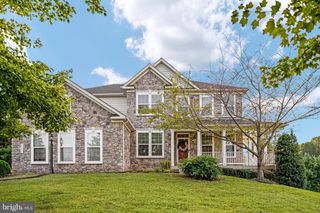
Welcome to this exceptional colonial in sought-after Warrenton Chase, originally selected as the Ryan Homes model and meticulously maintained by its owners. Situated on a private, tree-lined lot of just over half an acre, this beautiful home offers over 4,000 finished square feet of thoughtfully designed living space! The inviting main level features gleaming hardwood floors, a private home office, and an elegant formal dining room accented by a coffered ceiling. The heart of the home is the expansive kitchen, complete with abundant cabinetry, a large center island, granite countertops, gas cooking, double ovens, and a spacious morning room bump-out that fills the space with natural light. The kitchen opens seamlessly to the living areas, creating the perfect setting for everyday living and entertaining. A convenient half bath completes the main level. Upstairs, the spacious primary suite offers a tray ceiling, two walk-in closets, and an en-suite bath featuring dual vanities and a large walk-in shower. Three additional generously sized bedrooms provide plenty of space for family and guests, including one bedroom with its own private attached bath. Two of the additional bedrooms are connected by a convenient Jack-and-Jill style bath, offering both privacy and functionality. The finished walkout lower level expands your living space with a large recreation room, a versatile den ideal for a home gym, hobby room, or guest space, and a full bathroom. Step outside to enjoy the peaceful backyard that backs onto mature trees. Tucked into the wooded portion of the property is a private fire pit area, creating the perfect spot to unwind and enjoy evenings outdoors. Additional highlights include an irrigation system, a three-car front-load garage, and exceptional curb appeal. Ideally located just minutes from shopping, dining, and everyday conveniences in Warrenton, with quick access to Route 29 for an easy commute. This is a rare opportunity to own one of the community's original model homes, combining quality craftsmanship, spacious living, and a beautiful private setting! *30-year shingle roof, Microwave replaced 7/2025, Washer replaced 9/2025, Dryer May 2026, Dishwasher/refrigerator replaced in 2022.
- Listing Status:
- Active
- Data Last Updated:
- October 6, 2026 at 6:18AM
- Listing Office:
- Piedmont Fine Properties : 5403475277
- Listing Agent:
- Christine Duvall : 5402706344
- MLS ID:
- VAFQ2024086

- General: Lawn SprinklerAbove GradeBelow Grade
- Style: Colonial
- Other Structures: Deck
- Parking: Asphalt Driveway
- Roofing: Shingle
- General: CombinationBrickVinyl Siding3Permanent
- HOA Amenities: Pool - OutdoorTennis CourtsTot Lots/PlaygroundJog/Walk PathCommon Area MaintenanceTrashSnow Removal140.0Monthly
- Originating MLS: BRIGHT_MAIN
- School District: FAUQUIER COUNTY PUBLIC SCHOOLS
- County: FAUQUIER-VA
- Zoning: R16994-01-7905
- View: Trees/Woods
- Utilities: Cable tv available
- Water: Public
- Sewer: Public Sewer
- Source: BRIGHT_MAIN
This listing courtesy of Christine Duvall , Piedmont Fine Properties
Monthly Payment
- Principal & Interest $
- Property Taxes $
- Home Insurance $
- VA Funding Fee $