7067 KELLY RD, Warrenton, VA 20187
- 4 beds |
- 4 baths |
- 3,462 sqft
 Single-Family Home
  Built in 2000
  0.97acre lot
 2 car garage
  $235/sqft
  Listed 7 days ago
Property Description
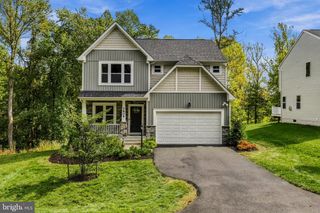
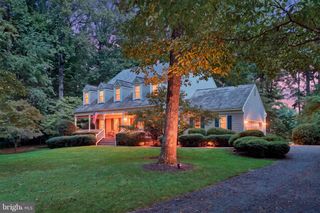
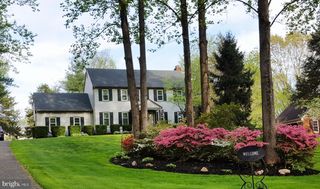
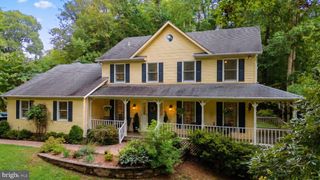
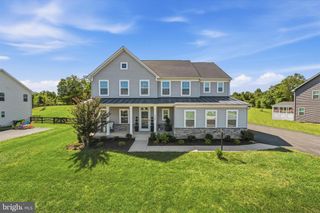
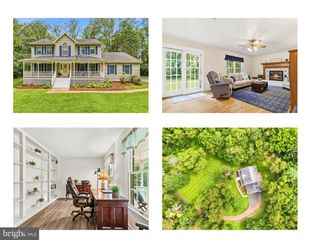
NO HOA + 1 ACRE + $65K IN RECENT UPGRADES! If you've been searching for a home where you can unpack, settle in, and enjoy it from day one, this beautifully maintained Custom built Colonial deserves a look. Major improvements have already been completed, so you can spend less time worrying about projects and more time enjoying your new home! Offering 4 bedrooms, 3.5 baths, new LVP flooring, a spacious family room with brick gas fireplace, bright kitchen with stainless-steel appliances, and a screened-in deck overlooking your private 1-acre property. The main level also offers a flexible living room/office and formal dining room. Upstairs, the spacious primary suite features vaulted ceilings, walk-in closet, jetted tub, and separate shower. Need extra space? The finished lower level is a standout feature with a second family room and gas fireplace, kitchenette, oversized full bath, and abundant storage. Perfect for guests, entertaining, movie nights, hobbies, a home gym, or creating a private living area. Step outside and enjoy the freedom of a full acre with NO HOA! The screened-in deck is ideal for morning coffee, summer gatherings, or relaxing evenings. A side-load 2-car garage, expansive driveway, abundant parking, and room for an RV add even more convenience. And the big-ticket updates are already done: 2024 roof with transferable warranty, new septic system, gutters and grinder pump, newer HVAC systems, $21K in new flooring, professionally painted ceilings, and new ADT system. Conveniently located near Wegmans, shopping, restaurants, hospitals, Routes 15, 29, 28 and I-66. This is more than a house—it's an opportunity to own a move-in-ready home with space, privacy, major updates, and NO HOA. Come see it—you may be surprised by just how much this home has to offer!
- Listing Status:
- Active
- Data Last Updated:
- October 6, 2026 at 7:17AM
- Listing Office:
- Weichert, REALTORS : 7033681184
- Listing Agent:
- Cherie Beatty : 7034757930
- MLS ID:
- VAFQ2024148

- General: Extensive HardscapeExterior LightingGutter SystemPlay AreaSecure StorageSidewalksAbove GradeBelow Grade
- Style: Colonial
- Other Structures: EnclosedPorchWrapAroundDeckScreenedPatio
- Parking: Asphalt DrivewayPaved Driveway
- Roofing: Architectural Shingle
- Windows: Double pane windowsInsulated
- General: Vinyl Siding3Permanent
- Originating MLS: BRIGHT_MAIN
- School District: FAUQUIER COUNTY PUBLIC SCHOOLS
- County: FAUQUIER-VA
- Zoning: R-17905-55-3869
- View: Garden/LawnTrees/Woods
- Utilities: PropaneElectric available
- Water: Public
- Sewer: Septic = # of BRPrivate Septic Tank
- Source: BRIGHT_MAIN
- Exclusions: Freezer in garage and refrigerator. Weights in basement (seller may want to sell outside of settlement)
This listing courtesy of Cherie Beatty , Weichert, REALTORS
Monthly Payment
- Principal & Interest $
- Property Taxes $
- Home Insurance $
- VA Funding Fee $