7115 CHESTERFIELD DR, Warrenton, VA 20187
- 4 beds |
- 3 baths |
- 3,413 sqft
 Single-Family Home
  Built in 1988
  0.7acre lot
 2 car garage
  $215/sqft
  Listed 11 days ago
Property Description
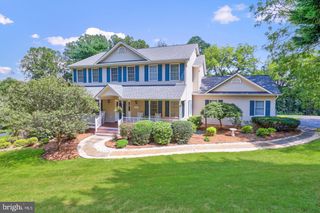
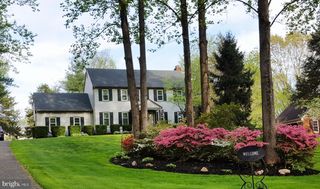
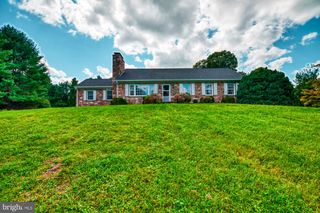
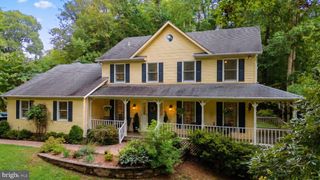
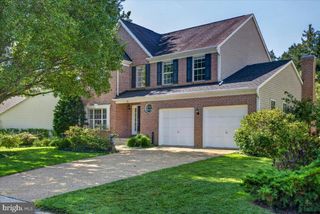
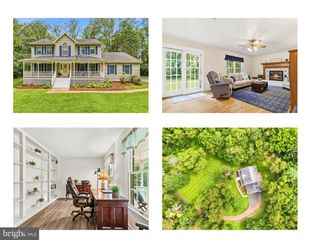
Welcome to 7115 Chesterfield Drive, a picture-perfect Warrenton home with the kind of curb appeal that looks straight from the pages of Southern Living. Situated on .70 private acres backing to trees. This 4-bedroom, 2.5-bath home offers beautiful spaces inside and out. The fully brick front porch sets the tone and may quickly become your favorite spot—perfect for morning coffee, an evening glass of wine, or simply enjoying the peaceful setting. Step inside to find gleaming hardwood floors throughout the main and upper levels, along with beautiful custom molding and thoughtful architectural details. The updated kitchen features a center island, abundant cabinetry and plenty of workspace, opening to a welcoming family room with a fireplace and built-ins. A separate dining room and spacious living room provide additional space for entertaining, gathering and everyday living. Upstairs, you’ll find four bedrooms, including a spacious owner’s suite with a private en suite bath. Three additional bedrooms, a full bath and conveniently located upper-level laundry complete this floor. The finished walk-out lower level offers even more room to spread out and make the space your own. Whether you envision a recreation room, home gym, movie room or additional entertaining space, there is plenty of flexibility. The pellet stove adds warmth and character, and the pool table can convey! Outside, enjoy a private .70-acre lot backing to mature trees, offering a peaceful setting without sacrificing convenience. You’re just 3 miles from the shops, restaurants and charm of Old Town Warrenton, approximately 2 miles from Harris Teeter, HomeGoods, Ulta and Starbucks, and only 10 minutes from Wegmans. Commuters will appreciate the convenient access to Route 29, providing a direct connection toward I-66 and Route 15. From the inviting brick front porch to the hardwood floors, custom details and flexible living spaces, 7115 Chesterfield Drive is a home that feels special from the moment you arrive.
- Listing Status:
- Active
- Date Added:
- September 25, 2026
- Data Last Updated:
- October 6, 2026 at 7:17AM
- Listing Office:
- Real Broker, LLC : 8554500442
- Listing Agent:
- Phillip B Brown : 7572341590
- MLS ID:
- VAFQ2024028

- General: Above GradeBelow Grade
- Style: Traditional
- Other Structures: PorchDeck
- Roofing: Shake
- General: Brick FrontVinyl Siding2Concrete Perimeter
- HOA Amenities: 60.0Annually
- Originating MLS: BRIGHT_MAIN
- School District: FAUQUIER COUNTY PUBLIC SCHOOLS
- County: FAUQUIER-VA
- Zoning: R26985-64-8797
- Water: Public
- Sewer: Public Sewer
- Source: BRIGHT_MAIN
This listing courtesy of Phillip B Brown , Real Broker, LLC
Monthly Payment
- Principal & Interest $
- Property Taxes $
- Home Insurance $
- VA Funding Fee $