5728 PENDLETON LN, Warrenton, VA 20187
- 4 beds |
- 4 baths |
- 3,388 sqft
 Single-Family Home
  Built in 1987
  0.94acre lot
 2 car garage
  $221/sqft
  Listed 7 days ago
Property Description
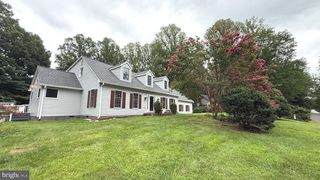
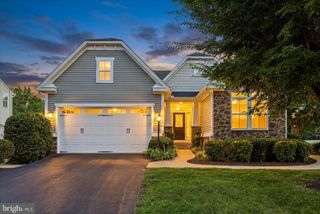
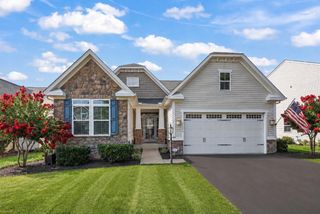
Welcome to 5728 Pendleton Lane, a spacious Cape Cod tucked away on a quiet cul-de-sac in the Governors Ridge community. Set on nearly an acre, this home offers generous living spaces, a private backyard, and an ideal location just minutes from Warrenton and Gainesville. The main level features a traditional floor plan with a welcoming living room, formal dining room, family room with a cozy propane fireplace, a convenient half bathroom, and a spacious eat-in kitchen with granite countertops. The kitchen also provides access to the rear deck, creating the perfect setup for indoor and outdoor entertaining. Upstairs, you'll find brand-new carpet throughout. The impressive primary suite features tall ceilings, two walk-in closets, and a private bathroom with a dual-head shower that includes both a ceiling-mounted showerhead and a traditional showerhead. A charming dormer overlooks the front yard, while the bedroom itself enjoys peaceful views of the backyard. Two additional bedrooms, a full hallway bathroom, and a spacious storage room that could also serve as a home office complete the upper level. The finished walkout lower level provides exceptional flexibility, featuring a large recreation room with a wet bar, a bedroom, a full bathroom with a jetted tub, and a laundry room. With its private entrance to the backyard, this level could easily be converted into an in-law suite or private guest quarters. Outside, the expansive backyard offers plenty of room to enjoy. Relax on the rear deck or patio, or take advantage of the raised garden bed, perfect for landscaping, gardening, or seasonal plantings. Conveniently located about 10 minutes north of Warrenton and about 10 minutes south of Gainesville, you'll enjoy easy access to grocery stores, shopping, dining, parks, and recreation. Major commuter routes, including Route 15 and I-66, are just minutes away, making travel throughout Northern Virginia a breeze. Don't miss your opportunity to own this spacious home offering flexible living spaces, a fantastic cul-de-sac location, and plenty of room to make it your own. Schedule your private tour today!
- Listing Status:
- Active
- Date Added:
- July 30, 2026
- Data Last Updated:
- August 6, 2026 at 5:19PM
- Listing Office:
- EXP Realty, LLC : 8668257169
- Listing Agent:
- Daniel David Nyce : 7038017435
- MLS ID:
- VAFQ2022270

- General: Above GradeBelow Grade
- Style: Cape Cod
- Other Structures: DeckPatio
- General: Vinyl Siding3Concrete Perimeter
- Originating MLS: BRIGHT_MAIN
- School District: FAUQUIER COUNTY PUBLIC SCHOOLS
- County: FAUQUIER-VA
- Zoning: R17905-09-1013
- Water: Public
- Sewer: Private Septic Tank
- Source: BRIGHT_MAIN
- Exclusions: see disclosure
This listing courtesy of Daniel David Nyce , EXP Realty, LLC
Monthly Payment
- Principal & Interest $
- Property Taxes $
- Home Insurance $
- VA Funding Fee $