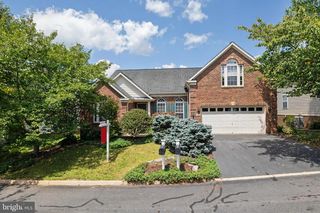
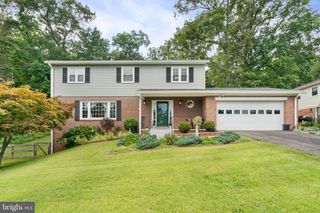
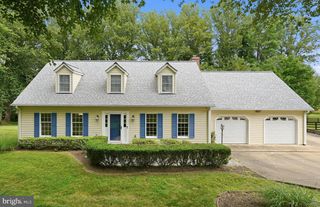
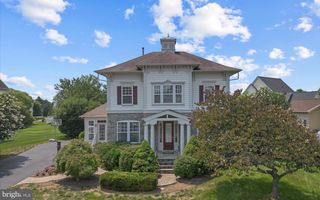
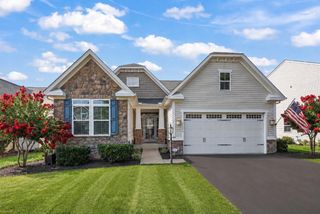
3104 LAKE WESLEY CT, Warrenton, VA 20187
- 3 beds |
- 4 baths |
- 3,168 sqft
 Single-Family Home
  Built in 2012
  0.29acre lot
 2 car garage
  $255/sqft
  Listed 14 days ago
Property Description
Original builder model offering a spacious, thoughtfully designed floor plan in excellent condition. This beautiful home features a brand-new HVAC system, a desirable main-level primary bedroom, and an inviting family room just off the kitchen with a stunning stone gas fireplace. The finished lower level offers exceptional flexibility with a kitchen featuring a cooktop, refrigerator, and dishwasher, a full bath, an additional washer and dryer, and a large storage area with a Culligan water filtration system. New carpeting has been installed throughout the lower level and on the staircase. Enjoy beautifully landscaped grounds, a fenced rear yard with a separate fenced area designated for the lower level, providing added privacy and versatility. Stainless steel kitchen appliances convey. (Note the primary bathroom photo is missing and will be uploaded as soon as we receive it)
- Listing Status:
- Active
- Date Added:
- July 23, 2026
- Data Last Updated:
- August 6, 2026 at 7:19PM
- Listing Office:
- RE/MAX Gateway : 7037541770
- Listing Agent:
- Heidi Wulf : 7039811573
- MLS ID:
- VAFQ2021680

- General: Above GradeBelow Grade
- Style: Colonial
- Other Structures: Patio
- Roofing: Asphalt
- Windows: Double pane windows
- General: Vinyl SidingStone3Slab
- HOA Amenities: Basketball CourtsBike TrailClub HouseCommon GroundsFitnessCenterJog/Walk PathPool - OutdoorTennis CourtsTot Lots/PlaygroundPool(s)Road MaintenanceSnow RemovalTrash444.0Quarterly
- Originating MLS: BRIGHT_MAIN
- School District: FAUQUIER COUNTY PUBLIC SCHOOLS
- County: FAUQUIER-VA
- Zoning: PR7915-02-9292
- Water: Public
- Sewer: Public Sewer
- Source: BRIGHT_MAIN
This listing courtesy of Heidi Wulf , RE/MAX Gateway
Monthly Payment
- Principal & Interest $
- Property Taxes $
- Home Insurance $
- VA Funding Fee $

 New - 14 hours ago