7473 TERRANOVA DR, Warrenton, VA 20187
- 4 beds |
- 4 baths |
- 3,314 sqft
 Single-Family Home
 Built in 1985
 3.27acre lot
 2 car garage
 $279/sqft
 Listed 1 month ago
Property Description
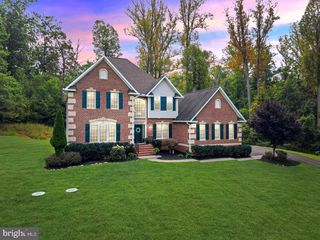
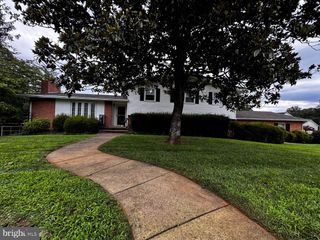
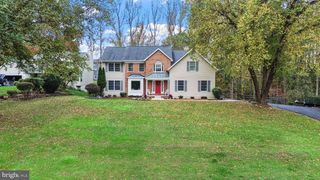
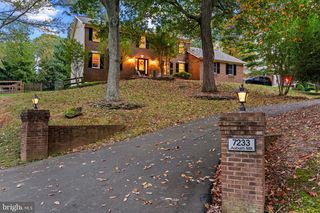
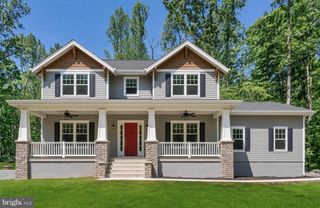
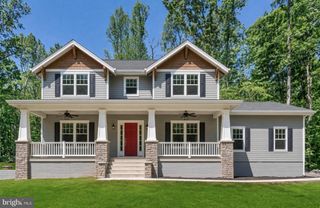
Move-in ready!!! No HOA. Nestled in the prestigious Avalon Estates, this beautiful Colonial-style residence offers 4 Bedrooms and 3.5 Baths in a harmonious blend of luxury and comfort, set on a sprawling 3.27-acre lot that backs to serene woodlands and features a tranquil, stocked, private pond. Great Foyer enters the 3,314 square feet of wonderfully maintained living space, this home is designed for both relaxation and entertaining. Step inside to discover an inviting interior adorned with elegant crown moldings and rich hardwood floors, ceramic tile floors and warming carpet. The spacious formal dining room sets the stage for memorable gatherings and provides access to the Screened-in Porch, while the spacious Living Room (also provides access to the Screened-in Porch) and Family Room, complete with a charming wood-burning fireplace and Bar with Sink, invites you to unwind in style. The heart of the home is the Kitchen with Pantry, equipped with appliances including a built-in microwave, side-by-side refrigerator, dishwasher and a gas stove to create culinary adventures. A generous breakfast area provides the perfect spot for casual meals (also provides access to the large Deck) while the additional pantry offers ample storage for all your culinary essentials. Retreat to the luxurious primary suite, featuring a very spacious closet and an lovely En-Suite Bathroom complete with a jetted tub, separate shower and double sinks. A second Primary Bedroom offers a small Walk-In Closet and Full En-Suite Bathroom and there are 2 more spacious Bedrooms and a full Hall Bathroom. Laundry is also on the Bedroom level for convenience. Walk-Out, unfinished, Basement (with Wine Cellar and Safe) leaves room for your imagination. The outdoor spaces are equally impressive, with a wrap-around porch and Screened-In Deck that connects the Front Porch to the back Deck, including a Picnic Table, inviting you to savor the natural beauty surrounding the property. Enjoy peaceful mornings with a cup of coffee or host barbecues in this idyllic setting. The yard, with its landscaping and close by pond, offers endless opportunities for outdoor activities, including fishing and yard activities. Additional features include an edged, paved Driveway (accommodating five or more more vehicles), leading to an attached side-entry Garage with space for two vehicles. The Basement door has lattice work on a roped, hinged closure to match the rest of the lattice work under the wrap-around porch that creates a hidden shed/storage area. The home is equipped with modern conveniences, ensuring a life of ease and comfort. This property is not just a home; it's a lifestyle choice that embodies entertaining in a serene environment. Experience the perfect blend of elegance, comfort, and nature in this great Avalon Estates residence. New plumbing Pipes (2026), Painting and Carpeting throughout (2026), newly refinished Hardwood Floors in Foyer and Breakfast area (2026) plus new painting and insulated Garage Doors and sealed Garage Floors (2026). Old Republic Home Warranty, up to $700.00 is provided by the Seller. DC Side of Warrenton; very Close to Town. Great Commuter Location. Cut-de-sac Road, Quiet, Great for Children and Pets, 3.27 Acres with Stocked Pond. Close to Manassas National Battlefield Park, Wineries, Blue Ridge Mountains and Skyline Drive. Note: some pictures with the Hardwood Floors appear much lighter than they are; such as in the Living Room and Formal Dining Room.)
- Listing Status:
- Active
- Data Last Updated:
- November 6, 2026 at 7:16AM
- Listing Office:
- RE/MAX Gateway : 5403411000
- Listing Agent:
- Steven W. Ramey : 5402191073
- MLS ID:
- VAFQ2024006

- General: Flood LightsExterior LightingGutter SystemAbove GradeBelow Grade
- Style: Colonial
- Other Structures: PorchWrapAroundDeckScreened
- Parking: Paved DrivewayPrivateFree
- Roofing: Architectural Shingle
- General: Brick FrontConcreteFrameVinyl Siding3BlockCrawl Space
- Originating MLS: BRIGHT_MAIN
- School District: FAUQUIER COUNTY PUBLIC SCHOOLS
- County: FAUQUIER-VA
- Zoning: R16994-89-2024
- View: Trees/Woods
- Utilities: Electric availableSewer availableWater availableCable tv available
- Water: Public
- Sewer: On Site Septic
- Source: BRIGHT_MAIN
This listing courtesy of Steven W. Ramey , RE/MAX Gateway
Monthly Payment
- Principal & Interest $
- Property Taxes $
- Home Insurance $
- VA Funding Fee $