7929 WELLINGTON DR, Warrenton, VA 20186
- 3 beds |
- 3 baths |
- 2,952 sqft
 Single-Family Home
  Built in 1998
  2acre lot
 2 car garage
  $329/sqft
  Listed 4 months ago
Property Description
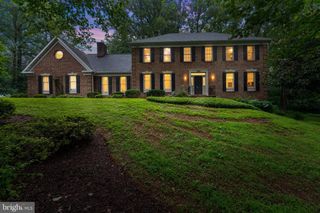
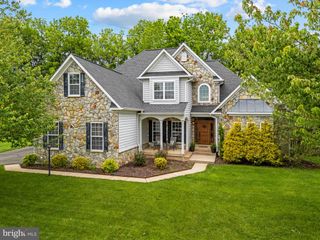
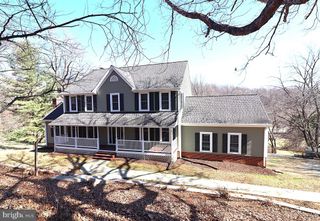
Welcome to 7929 Wellington Drive, a custom brick estate in Waterloo North Estates. Tucked away at the end of a scenic private pipestem, this custom-built brick home sits on 1.99 secluded acres in the prestigious Waterloo North Estates community. Backing to hundreds of acres of protected hardwood forest, this home is a true sanctuary for nature lovers, outdoor enthusiasts, and anyone seeking privacy, tranquility, and timeless charm. Inside, the home features 3 spacious bedrooms and 2.5 bathrooms, along with a seamless combination of hardwood and tile flooring throughout. The gourmet kitchen is the heart of the home, showcasing granite countertops, a large center island, abundant cabinetry, and oversized windows framing breathtaking views of the surrounding woods. Just off the kitchen, the inviting living room features a wood-burning brick fireplace, perfect for cozy evenings. The elegant formal dining room includes arched windows and detailed custom trim, while the executive study offers a gas fireplace and refined millwork””ideal for remote work or reading in style. Upstairs, the luxurious primary suite boasts built-in closet systems and a remodeled en-suite bath with a freestanding soaking tub. Two additional bedrooms are connect
- Listing Status:
- Active
- Date Added:
- May 20, 2026
- Data Last Updated:
- October 6, 2026 at 7:18AM
- Listing Office:
- Real Broker, LLC : 855-450-0442
- Listing Agent:
- Danny Humphreys : 571-330-5308
- MLS ID:
- VAFQ2022132
- Style: Colonial
- Pool: None
- Parking: AttachedGarageGarage Door Opener
- General: 3
- HOA Amenities: 500.0Annually
- Originating MLS: CAAR_BRIGHT
- County: Fauquier
- Zoning: WATERLOO (N) ESTS PH II6974-36-0259
- Water: Community/Coop
- Sewer: Septic Tank
- Source: CAAR_BRIGHT
This listing courtesy of Danny Humphreys , Real Broker, LLC
Monthly Payment
- Principal & Interest $
- Property Taxes $
- Home Insurance $
- VA Funding Fee $