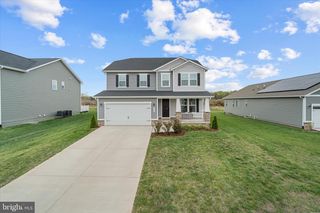
9903 COBBLESTONE DR, Warrenton, VA 20186
- 4 beds |
- 4 baths |
- 3,182 sqft
 Single-Family Home
  Built in 1989
  1.16acre lot
 2 car garage
  $226/sqft
  Listed 6 days ago
Property Description
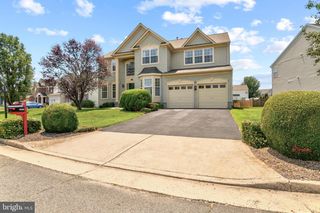
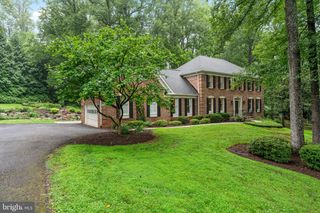
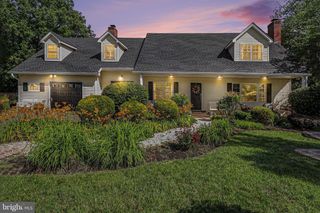
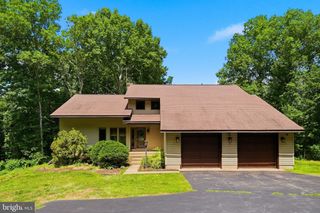
Some settings are just better! Nestled on a BEAUTIFULLY LANDSCAPED 1.16-acre lot in peaceful English Meadows, this stunning brick-front Colonial offers the perfect blend of space, comfort and privacy. With nearly 4,000 SQUARE FEET of functional space, this gem features four spacious bedrooms, 3.5 baths, gleaming HARDWOOD FLOORS throughout much of the main level and a THOUGHTFULLY DESIGNED floor plan ideal for both everyday living and entertaining. The SPACIOUS KITCHEN features GRANITE countertops, a center ISLAND and an inviting breakfast area with bay window to enjoy that great back yard view. And right off the kitchen is your MAIN LEVEL LAUNDRY/MUD ROOM with new utility sink. The kitchen opens to a relaxing family room with GAS FIREPLACE and access to the SCREENED DECK - a quiet spot to relax and unwind. Upstairs, the large master suite includes a den that makes a great OFFICE or NURSERY and a luxurious en-suite bath with a JETTED TUB, double vanities and separate shower. A partially finished WALKOUT BASEMENT with full bathroom adds flexible living space and includes a craft or EXERCISE ROOM. Just imagine relaxing on the peaceful screened deck overlooking your LEVEL BACK YARD and that TREE-LINED VIEW. This one has it all! But MOVE FAST, because fantastic homes like this WON'T LAST.
- Listing Status:
- Active
- Date Added:
- July 31, 2026
- Data Last Updated:
- August 6, 2026 at 11:17PM
- Listing Office:
- Keller Williams Realty/Lee Beaver & Assoc. : 7033302222
- Listing Agent:
- Vern McHargue : 7036263188
- MLS ID:
- VAFQ2023192

- General: Above GradeBelow Grade
- Style: Colonial
- Other Structures: PorchDeckScreened
- Parking: Paved Driveway
- Roofing: Asphalt
- Windows: Bay bowDouble pane windowsScreens
- General: CombinationBrickVinyl Siding3Concrete Perimeter
- HOA Amenities: 140.0Annually
- Originating MLS: BRIGHT_MAIN
- School District: FAUQUIER COUNTY PUBLIC SCHOOLS
- County: FAUQUIER-VA
- Zoning: RA6971-52-4896
- Utilities: Under ground200 amp service
- Water: Public
- Sewer: On Site Septic
- Source: BRIGHT_MAIN
This listing courtesy of Vern McHargue , Keller Williams Realty/Lee Beaver & Assoc.
Monthly Payment
- Principal & Interest $
- Property Taxes $
- Home Insurance $
- VA Funding Fee $