105 Mace ST, Williamsburg, VA 23185
- 3 beds |
- 2 baths |
- 1,908 sqft
 Single-Family Home
  Built in 1978
  0.5acre lot
 —— car garage
  $236/sqft
  Listed 26 days ago
Property Description
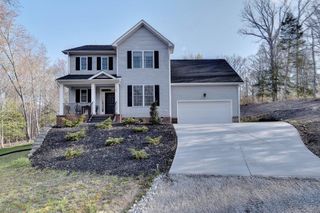
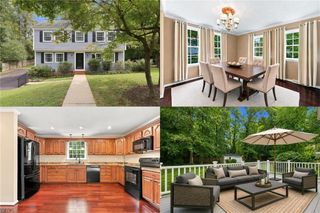
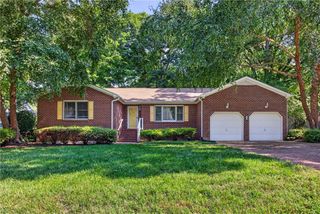
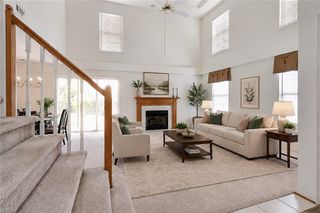
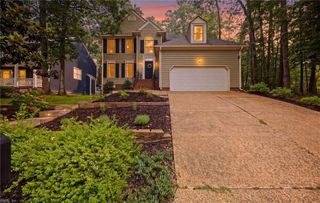
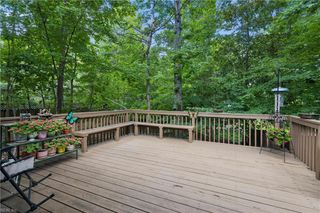
Back on the market at no fault of sellers! Situated on a beautiful .50-acre lot backing to community greenspace, this contemporary home in sought-after St. Georges Hundred is ready for its new owners! Freshly painted throughout and featuring brand-new carpet with upgraded padding, this spacious home offers a functional floor plan with plenty of room to live, work, and entertain. The main level features a large family room with a wood-burning fireplace, separate dining room, and dedicated office. The dining room provides direct access to the patio and expansive backyard, creating an easy flow for outdoor enjoyment. The kitchen has been previously remodeled with custom cabinetry and granite countertops. The refrigerator and range are brand new, while the remaining appliances are approximately two years old. The two-car garage features recently epoxied floors and convenient access to the washer and dryer. Upstairs, you'll find a spacious primary suite with a walk-in closet and en-suite bathroom, along with two additional generously sized bedrooms, a full bathroom, and a convenient storage closet. Additional highlights include a roof that is only three years old, brand new hot water heater and a private backyard setting that backs to community greenspace. St. Georges Hundred offers easy access to parks, grocery stores, restaurants, shopping, and the Capital Trail. The neighborhood has a voluntary HOA that provides access to the community playground, basketball courts, tennis courts and field. This home is truly a gem and move-in ready! Be sure to explore the attached 3D virtual tour and floor plans to see all this home has to offer.
- Listing Status:
- Active
- Data Last Updated:
- October 5, 2026 at 4:37AM
- Listing Office:
- Long & Foster Real Estate Inc. : 757-229-4400
- Listing Agent:
- Alison Sakimura :
- MLS ID:
- 10652691

- General: Wood
- Style: Contemp
- Pool: No Pool
- Parking: Garage Att 2 Car
- Roofing: Asphalt Shingle
- General: 2Crawl
- HOA Amenities: 0.0
- County: James City County VA
- Zoning: R1
- View: Wooded
- Fencing: None
- Water: City/County
- Sewer: City/County
This listing courtesy of Alison Sakimura , Long & Foster Real Estate Inc.
Monthly Payment
- Principal & Interest $
- Property Taxes $
- Home Insurance $
- VA Funding Fee $