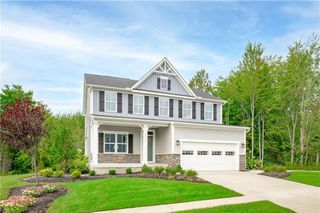
109 Knollwood DR, Williamsburg, VA 23188
- 3 beds |
- 3 baths |
- 2,578 sqft
 Single-Family Home
  Built in 1989
  0.57acre lot
 —— car garage
  $227/sqft
  Listed 3 days ago
Property Description
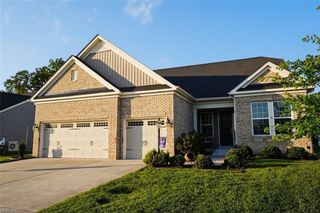
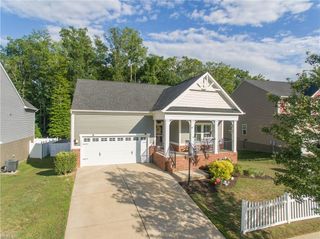
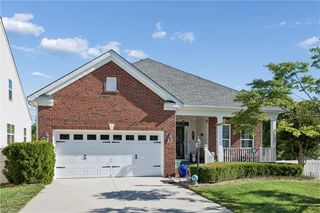
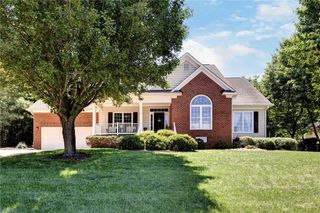
Welcome to 109 Knollwood Drive! This beautifully updated 3 bedroom, 3 bath home offers nearly 2,600 square feet of thoughtfully designed living space with all bedrooms and baths conveniently located on the first floor. The spacious open concept kitchen features granite countertops, glass backsplash, a walk in pantry, and flows seamlessly into the main living areas, making it ideal for both everyday living and entertaining. A bright sunroom provides the perfect place to relax while overlooking the backyard. Upstairs, a large bonus room over the attached two-car garage offers endless possibilities and spacious storage areas. Step outside to enjoy the private backyard, complete with a fenced yard, above ground pool, spacious deck, hardscaped patio, and adorable shed. Major updates provide added peace of mind, with the roof, windows, siding, and more all updated around 2020. Combining modern updates, flexible living space, and an exceptional outdoor setting, this Mirror Lake Estates home is ready to welcome its next owners!
- Listing Status:
- Active
- Data Last Updated:
- July 6, 2026 at 12:37AM
- Listing Office:
- Garrett Realty Partners : 757-873-1002
- Listing Agent:
- Adam Triplett :
- MLS ID:
- 10642481

- General: Fiber CementStoneCul-De-Sac
- Style: Transitional
- Pool: Above Ground Pool
- Parking: Garage Att 2 CarDriveway Spc
- Roofing: Asphalt Shingle
- General: 2Crawl
- HOA Amenities: 0.0
- County: James City County VA
- Zoning: R1
- Fencing: Back FencedPrivacy
- Water: City/County
- Sewer: Septic
This listing courtesy of Adam Triplett , Garrett Realty Partners
Monthly Payment
- Principal & Interest $
- Property Taxes $
- Home Insurance $
- VA Funding Fee $

 New - 3 days ago