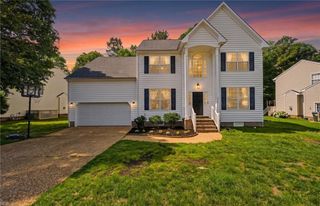
4174 Winthrop CIR, Williamsburg, VA 23188
- 3 beds |
- 3 baths |
- 2,752 sqft
 Single-Family Home
  Built in 2012
  6,098sqft lot
 —— car garage
  $234/sqft
  Listed 17 days ago
Property Description
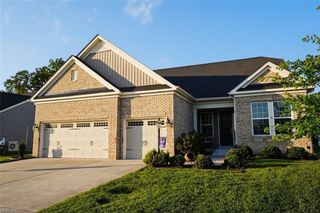
Over $100,000 in Energy-Efficiency and Home Upgrades! Looking for one-level living without giving up space for guests, hobbies, or entertaining? This pristine Colonial Heritage home offers just that, with a spacious main level and a finished walkout lower level that gives you the extra space so many buyers find themselves wanting. The owners have invested significantly in the home's comfort and efficiency, including owned solar panels with whole-home battery backup storage, a tankless water heater, whole-house water filtration system, attic and garage insulation upgrades, custom laundry and closet organization, and a Lennox high efficiency heat pump and furnace installed in 2024. The open floor plan features hardwood floors, granite countertops, generous living and dining spaces, and a comfortable primary suite with custom closet storage. The lower level includes a large family room, kitchenette, bedroom, full bath, and unfinished workshop/storage area - great for guests, projects, hobbies, or a private retreat. Outdoor living is a highlight of the property. Enjoy mornings on the deck beneath the automatic retractable awning or gather with friends on the expansive paver patio with knee-wall below. The home enjoys a desirable setting adjacent to protected community green space that will remain undeveloped, providing an added sense of openness and privacy. Thoughtful, river rock landscaping enhancements, including an attractive front-yard water feature, have helped create outdoor spaces that are both attractive, low maintenance and functional. Residents of Colonial Heritage enjoy a beautiful clubhouse, pools, tennis and pickleball courts, fitness amenities, miles of walking trails, social activities, and an award-winning golf course, all within a beautifully maintained gated community. From the finished walkout lower level to the outdoor living spaces and extensive improvements, this home offers features that are increasingly hard to find.
- Listing Status:
- Active
- Data Last Updated:
- July 6, 2026 at 12:37AM
- Listing Office:
- Liz Moore & Associates LLC : 757-645-4106
- Listing Agent:
- Courtney Martinez :
- MLS ID:
- 10639987

- General: BrickVinylCornerDeckInground SprinklerIrrigation ControlPatio
- Style: Ranch
- Pool: No Pool
- Parking: Garage Att 2 Car
- Roofing: Asphalt Shingle
- General: 2Basement
- HOA Amenities: ClubhouseExercise RmGated CommunityGolfPoolSecurityTennis CtsTrash Pickup335.0Monthly
- County: James City County VA
- Zoning: MU
- Fencing: None
- Water: City/County
- Sewer: City/County
This listing courtesy of Courtney Martinez , Liz Moore & Associates LLC
Monthly Payment
- Principal & Interest $
- Property Taxes $
- Home Insurance $
- VA Funding Fee $

 New - 3 days ago