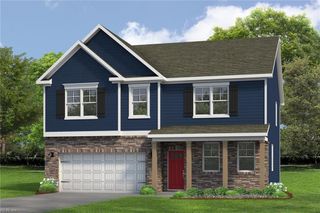
112 Michigan AVE, Williamsburg, VA 23188
- 4 beds |
- 2 baths |
- 3,590 sqft
 Single-Family Home
  Built in 2026
  —— sqft lot
  —— car garage
  $206/sqft
  Listed 10 days ago
Property Description
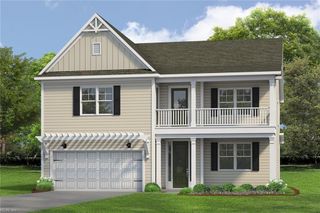
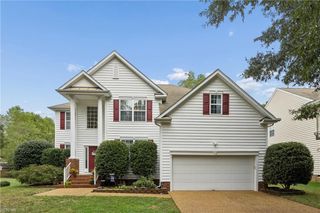
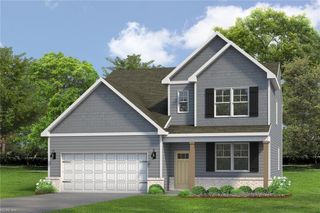
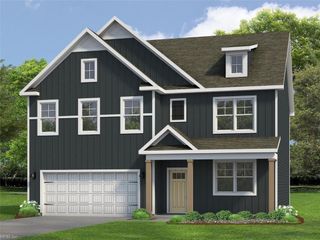
Welcome to the Hanover model in Fenton Hollow, Williamsburg's newest community! This thoughtfully designed 4-bedroom home offers spacious, flexible living with an open-concept layout perfect for today's lifestyle. The main level features a bright family room and casual dining area, a chef-inspired kitchen with a large center island and walk-in pantry, a formal dining room, private home office, and convenient powder room. Upstairs, a versatile loft provides additional living space ideal for a media room, playroom, or home workspace. The spacious primary suite serves as a private retreat with a large walk-in closet and luxurious bath featuring dual vanities and a private water closet. Three additional bedrooms, a full bath, and an upstairs laundry room complete the second floor. This home is complete with a walk-out basement. Residents of Fenton Hollow will enjoy exceptional new community amenities, including a clubhouse, pool, playground, and dog park. Conveniently located near historic Williamsburg, shopping, dining, and entertainment. Photos are of a similar home and are for illustrative purposes only. Actual home features, options, colors, and selections may vary.
- Listing Status:
- Active
- Data Last Updated:
- October 5, 2026 at 4:37AM
- Listing Office:
- D R Horton Realty of Virginia : 804-510-9139
- Listing Agent:
- Victoria Clark :
- MLS ID:
- 10655028

- General: Vinyl
- Style: Transitional
- Pool: No Pool
- Parking: Garage Att 2 Car
- Roofing: Asphalt Shingle
- General: 2Basement
- HOA Amenities: 200.0Monthly
- County: York County VA
- Fencing: None
- Water: City/County
- Sewer: City/County
This listing courtesy of Victoria Clark , D R Horton Realty of Virginia
Monthly Payment
- Principal & Interest $
- Property Taxes $
- Home Insurance $
- VA Funding Fee $

 New - 2 days ago