204 Beeston Fields, Williamsburg, VA 23188
- 4 beds |
- 2 baths |
- 3,721 sqft
 Single-Family Home
 Built in 2004
 0.3acre lot
 —— car garage
 $202/sqft
 Listed 19 days ago
Property Description
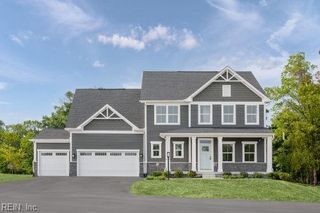
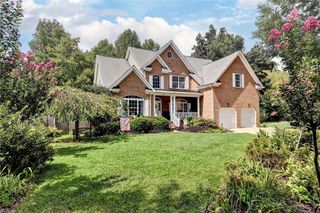
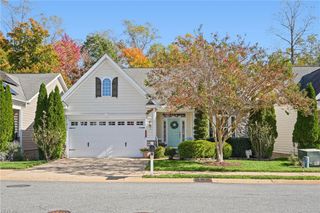
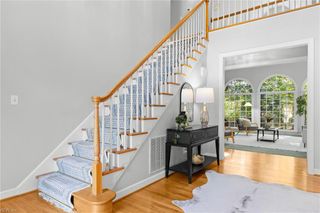
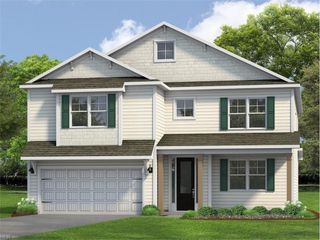
Welcome to luxurious, worry-free living in the highly sought-after low maintenance section of Ford’s Colony! This generously sized home seamlessly combines timeless elegance with exceptional functionality, featuring hardwood floors, custom moldings, & exquisite architectural details. At the heart of the home is an oversized chef’s kitchen, complete with abundant granite countertops, expansive cabinetry, an oversized pantry, & eat-in dining area. The thoughtful main-floor layout offers total convenience with a spacious primary suite featuring a walk-in closet and a spa-like en suite bath, alongside a second main-level bedroom with its own walk-in closet. Upstairs, you will find 4 generously sized rooms, a flexible bonus room perfect for an office or media space, and impressive walk-in storage. Indoor-outdoor living is at its finest here: step out onto the private screened porch accessible from both the primary suite and main living area, relax on the patio to take in nature's bounty, o
- Listing Status:
- Active
- Data Last Updated:
- November 19, 2026 at 4:37AM
- Listing Office:
- Liz Moore & Associates LLC : 757-645-4106
- Listing Agent:
- Elaine Roberto :
- MLS ID:
- 10659640

- General: VinylCornerDeckInground SprinklerIrrigation Control
- Style: Colonial
- Pool: No Pool
- Parking: Garage Att 2 Car2 SpaceOff StreetDriveway Spc
- Roofing: Asphalt Shingle
- General: 2Crawl
- HOA Amenities: ClubhouseGated CommunityGround MaintPlaygroundsPoolRV StorageSecurityTennis CtsTrash Pickup588.0Monthly
- County: James City County VA
- View: Wooded
- Fencing: None
- Water: City/County
- Sewer: City/County
This listing courtesy of Elaine Roberto , Liz Moore & Associates LLC
Monthly Payment
- Principal & Interest $
- Property Taxes $
- Home Insurance $
- VA Funding Fee $

 New - 16 hours ago