244 Yorkshire DR, Williamsburg, VA 23185
- 4 beds |
- 3 baths |
- 2,981 sqft
 Single-Family Home
 Built in 1996
 —— sqft lot
 —— car garage
 $285/sqft
 Listed 18 days ago
Property Description
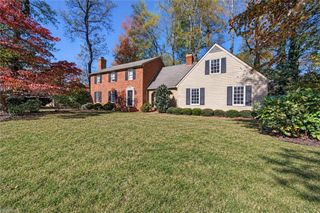
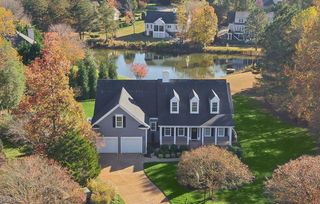
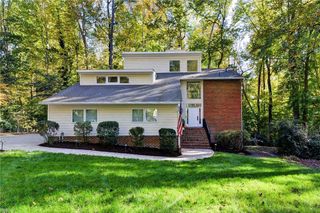
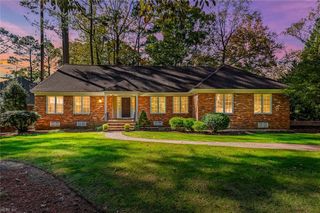
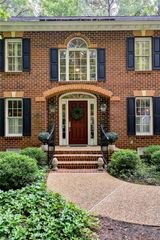
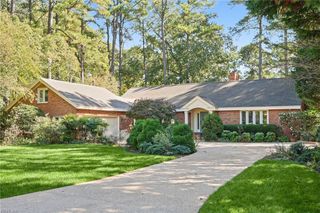
Luxury living in Williamsburg, VA, with a sought-after first-floor primary suite! Built by Ken Krouse, this all-brick Holly Hills residence sits on a wooded 0.657-acre cul-de-sac lot. A dramatic two-story foyer opens to a light-filled great room with soaring ceilings, arched windows, a gas fireplace with remote and custom built-ins. Designed for effortless entertaining, the updated kitchen features crisp white cabinetry, granite countertops, a classic subway-tile backsplash, and newer appliances, including a dishwasher, five-burner gas cooktop, refrigerator and microwave. The sunlit breakfast area offers an inviting spot to start the day. Gather in the formal dining room with classic millwork and a Palladian window, or unwind on the screened porch overlooking the wooded backyard. The main-level primary suite offers a private retreat with an en-suite bath featuring dual vanities, a soaking tub and a steam shower. A second suite upstairs, two additional bedrooms and a third full bath provide comfortable guest accommodations. Additional features and improvements include beautiful hardwood floors, wooden windows, a Noritz tankless water heater, American Standard gas furnace, Honeywell HVAC control panel, digital thermostat, HVAC ductwork, roof improvements, LeafFilter gutter protection, central vacuum, steam humidifier, irrigation and an instant hot water dispenser. Recent kitchen updates also include a new sink and granite countertops, along with a new clothes washer. An attached two-car garage adds everyday convenience. Convenient to Colonial Williamsburg, Busch Gardens Williamsburg, William & Mary, shopping, dining and recreation.
- Listing Status:
- Active
- Data Last Updated:
- November 19, 2026 at 4:37AM
- Listing Office:
- Real Broker LLC : 855-450-0442
- Listing Agent:
- Christine Cahoon :
- MLS ID:
- 10660038

- General: BrickCul-De-SacDeckWooded
- Style: Colonial
- Pool: No Pool
- Parking: Garage Att 2 CarMulti CarDriveway Spc
- Roofing: Asphalt Shingle
- General: 2Crawl
- HOA Amenities: 45.0Monthly
- County: Williamsburg VA
- Zoning: RS-1
- View: Wooded
- Fencing: Back Fenced
- Water: City/County
- Sewer: City/County
This listing courtesy of Christine Cahoon , Real Broker LLC
Monthly Payment
- Principal & Interest $
- Property Taxes $
- Home Insurance $
- VA Funding Fee $