205 Panmure, Williamsburg, VA 23188
- 4 beds |
- 3 baths |
- 3,368 sqft
 Single-Family Home
 Built in 2016
 0.5acre lot
 —— car garage
 $270/sqft
 Listed 8 days ago
Property Description
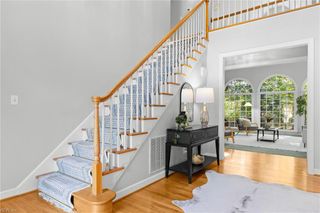
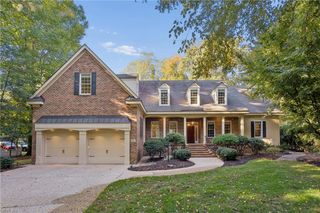
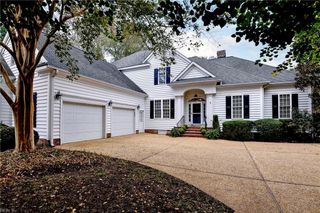
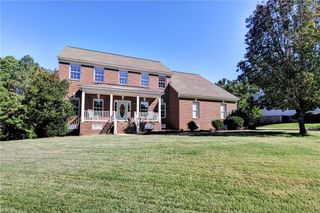
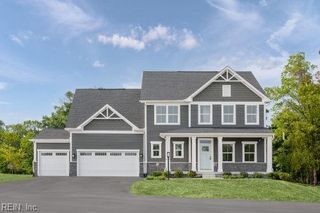
Beautiful pond views, impeccable condition, and extraordinary space distinguish this newer home, tucked away at the end of a quiet cul-de-sac in the desirable Western Gailes section of Ford's Colony. Offering 3,673 square feet of finished living space, an incredible 3,368 square feet of unfinished space, and a private well for irrigation, this home combines elegance, comfort, and exceptional versatility. The open floor plan features a spacious great room with a tray ceiling and lovely pond views, flowing seamlessly into the beautiful kitchen with quartz countertops, stainless steel appliances, gas cooking, a custom marble backsplash, and a sunny breakfast area overlooking the water. The generous first-floor primary suite features a large walk-in closet and an elegant bath with granite countertops and heated floors. Two additional first-floor bedrooms share a Jack-and-Jill bath. The fabulous finished lower level offers a fourth bedroom, spacious family room, and inviting gathering area with a wet bar/kitchenette. Storage is truly extraordinary, with a huge walk-up attic and expansive unfinished lower-level spaces offering incredible possibilities for storage, hobbies, or future finished living areas. Additional features include granite countertops in all bathrooms and the laundry room, a tankless water heater, a low-maintenance composite deck overlooking the pond, and a lower-level patio. Ideally located with convenient access to Ford's Colony's gates and scenic walking paths, this exceptional home offers beautiful surroundings, comfortable first-floor living, and remarkable flexibility! From the John Pott Guardhouse, follow John Pott Drive to a left on Edinburgh Drive. Turn right to continue on Edinburgh Drive, then right onto Western Gailes. Turn left onto Panmure. Continue to 205 Panmure at the end of the cul-de-sac.
- Listing Status:
- Active
- Data Last Updated:
- November 19, 2026 at 4:37AM
- Listing Office:
- Liz Moore & Associates LLC : 757-645-4106
- Listing Agent:
- Deelyn Robinson :
- MLS ID:
- 10661262

- General: Fiber CementCul-De-SacDeckInground SprinklerPatioWell
- Style: Ranch
- Pool: No Pool
- Parking: Garage Att 2 CarOversized Gar
- Roofing: Asphalt ShingleComposite
- General: 1BasementSlab
- HOA Amenities: ClubhouseExercise RmGated CommunityGolfGround MaintPlaygroundsPoolRV StorageSecurityTennis CtsTrash Pickup227.0Monthly
- County: James City County VA
- Zoning: R4
- View: Water
- Fencing: None
- Water: City/County
- Sewer: City/County
This listing courtesy of Deelyn Robinson , Liz Moore & Associates LLC
Monthly Payment
- Principal & Interest $
- Property Taxes $
- Home Insurance $
- VA Funding Fee $

 New - 1 day ago