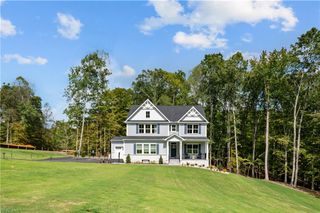
107 N Berwick, Williamsburg, VA 23188
- 4 beds |
- 4 baths |
- 3,799 sqft
 Single-Family Home
 Built in 2008
 0.54acre lot
 —— car garage
 $263/sqft
 Listed 19 days ago
Property Description
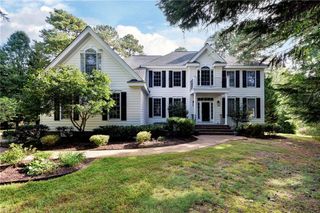
Exceptional custom built home offering both comfort and elegance, with spacious floor plan and beautifully landscaped level lot with golf views. Built by A. Derose & Sons, known for unparalleled craftsmanship, from the 12 foot ceilings and extensive millwork to the concrete crawlspace. Walking through the front door you will see the generous entry hall, with a view of the waterfall and beyond to the second hole of Blue Heron. The first floor offers a library with solid cherry built-ins, an elegant dining room, a living room with gas fireplace, a large kitchen with generous eating area, and two master suites for one level living. Upstairs are two more spacious bedrooms, a full bath, along with a large bonus room. The screened in porch is a peaceful place to enjoy fall evenings. The home includes many extras such as whole house water filtration, gas generator, sound system, and hardwoods throughout. This beautiful and peaceful property is meticulously maintained and move in ready.
- Listing Status:
- Active
- Data Last Updated:
- November 19, 2026 at 4:37AM
- Listing Office:
- Howard Hanna Real Estate Svcs. : 757-229-0550
- Listing Agent:
- Holly Rolley :
- MLS ID:
- 10660048

- General: BrickFiber CementDeckGolf Course LotInground SprinklerIrrigation ControlWooded
- Style: Cape CodColonialTraditional
- Pool: No Pool
- Parking: Garage Att 2 Car
- Roofing: Asphalt ShingleComposite
- General: 2CrawlSealed/Encapsulated Crawl Space
- HOA Amenities: ClubhouseDockGated CommunityGolfGround MaintPlaygroundsPoolRV StorageSecurityTennis CtsTrash Pickup228.0Monthly
- County: James City County VA
- Zoning: R4
- View: Golf
- Fencing: None
- Water: City/County
- Sewer: City/County
This listing courtesy of Holly Rolley , Howard Hanna Real Estate Svcs.
Monthly Payment
- Principal & Interest $
- Property Taxes $
- Home Insurance $
- VA Funding Fee $