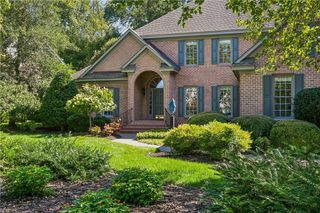
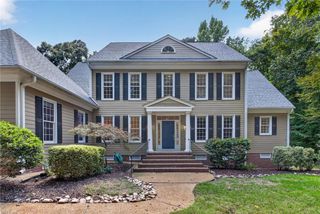
102 Ascot, Williamsburg, VA 23188
- 4 beds |
- 4 baths |
- 3,987 sqft
 Single-Family Home
  Built in 2006
  0.47acre lot
 —— car garage
  $215/sqft
  Listed 5 days ago
Property Description
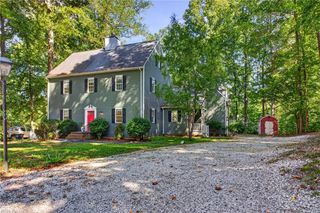
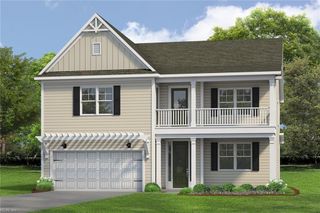
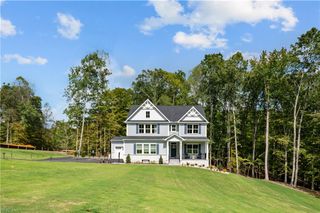
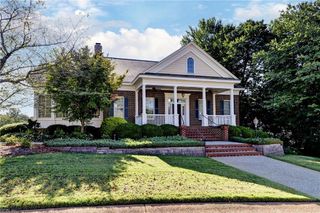
WOW—this beautifully designed Ford’s Colony home offers exceptional space, flexibility, and natural light throughout. The open floor plan includes both first- and second-floor primary suites. The dining room features classic wainscoting and a butler’s pantry, while the kitchen impresses with rich stained cabinetry, quartz countertops, a glass subway tile backsplash, stainless appliances, warming drawer, and Advantium convection/microwave. A bright breakfast area opens to the dramatic great room with soaring cathedral ceiling, fabulous windows, built-in bookcases, and a stone fireplace. French doors lead to a home office or flex room, and dual staircases add convenience. The spacious first-floor primary features a large en suite bath. Upstairs, the second primary offers an en suite bath and generous closet space, while Bedroom 3 also enjoys an en suite bath. A fourth bedroom plus a large bonus room with wet bar and full bath provide even more flexibility. HVAC, refrigerator, and water heater were replaced in 2022. Outside, enjoy the stamped concrete patio and peaceful cul-de-sac setting, conveniently located near Ford’s Colony walking trails and a community gate.
- Listing Status:
- Active
- Data Last Updated:
- October 5, 2026 at 4:37AM
- Listing Office:
- Liz Moore & Associates LLC : 757-645-4106
- Listing Agent:
- Deelyn Robinson :
- MLS ID:
- 10655278

- General: Fiber CementCul-De-Sac
- Style: ColonialTransitional
- Pool: No Pool
- Parking: Garage Att 2 CarDriveway Spc
- Roofing: Asphalt ShingleComposite
- General: 2Crawl
- HOA Amenities: ClubhouseGated CommunityGolfGround MaintPlaygroundsPoolRV StorageSecurityTennis CtsTrash Pickup227.0Monthly
- County: James City County VA
- Zoning: R4
- Fencing: None
- Water: City/County
- Sewer: City/County
This listing courtesy of Deelyn Robinson , Liz Moore & Associates LLC
Monthly Payment
- Principal & Interest $
- Property Taxes $
- Home Insurance $
- VA Funding Fee $