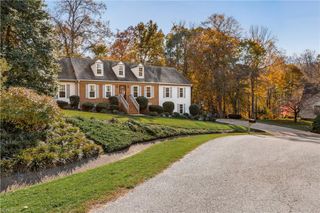
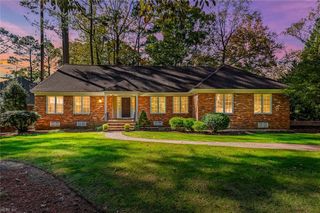
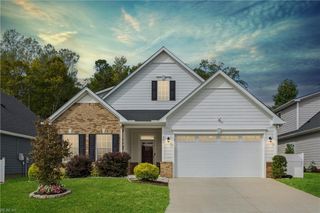
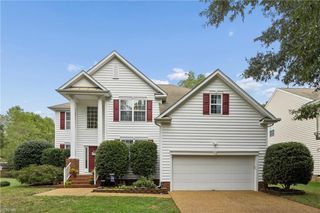
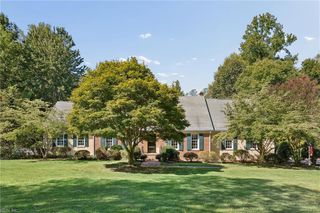
108 Barrett PL, Williamsburg, VA 23185
- 4 beds |
- 4 baths |
- 3,456 sqft
 Single-Family Home
 Built in 1977
 0.5acre lot
 —— car garage
 $214/sqft
 Listed 13 days ago
Property Description
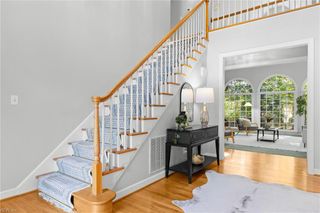
Beautiful contemporary home offering 4 bedrooms and 4 full baths, featuring soaring vaulted ceilings and an abundance of natural light. Thoughtfully renovated throughout, this home showcases a beautiful blend of modern style and comfortable living. Designed for both everyday enjoyment and entertaining, the spacious floor plan offers two separate gathering spaces. Fully finished basement is the great for watching your favorite movie, sporting event complete with extra space for gaming or puzzle table. The impressive primary suite features a private sitting area and high ceilings. Primary bath room features dual vanities, and an oversized shower with multiple shower heads. Bedrooms are all spacious with great closet space and their own full bathrooms. Step outside to an expansive deck overlooking peaceful, wooded surroundings, great for relaxing or entertaining. Attached private 2-car garage completes the package. A wonderful blend of style, space, and privacy! Kingsmill offers beautiful walking trails and peaceful surroundings. The community has multiple pools, playgrounds as well as a marina, country club, athletic club and so much more. Some amenities require additional memberships.
- Listing Status:
- Active
- Data Last Updated:
- November 19, 2026 at 4:37AM
- Listing Office:
- Long & Foster Real Estate Inc. : 757-229-4400
- Listing Agent:
- Linden Bentley :
- MLS ID:
- 10660580

- General: Fiber CementCul-De-SacDeckPatioWooded
- Style: Contemp
- Pool: No Pool
- Parking: Garage Att 2 Car
- Roofing: Asphalt Shingle
- General: 3Basement
- HOA Amenities: Boat SlipClubhouseGated CommunityGolfPlaygroundsPoolPriv BeachRV StorageSecurityTennis Cts208.0Monthly
- County: James City County VA
- Zoning: R4
- View: Wooded
- Fencing: None
- Water: City/County
- Sewer: City/County
This listing courtesy of Linden Bentley , Long & Foster Real Estate Inc.
Monthly Payment
- Principal & Interest $
- Property Taxes $
- Home Insurance $
- VA Funding Fee $