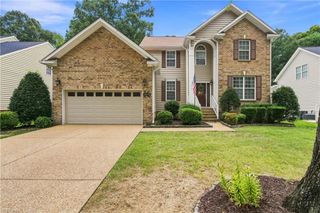
285 E Queens DR, Williamsburg, VA 23185
- 4 beds |
- 3 baths |
- 3,508 sqft
 Single-Family Home
  Built in 1969
  0.93acre lot
 —— car garage
  $207/sqft
  Listed 12 days ago
Property Description
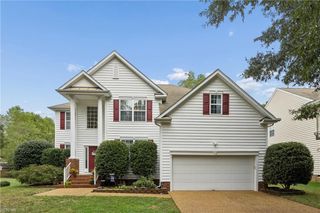
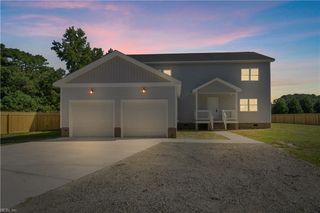
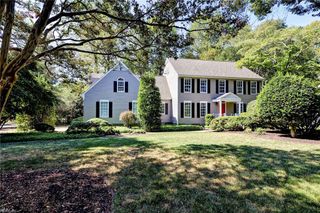
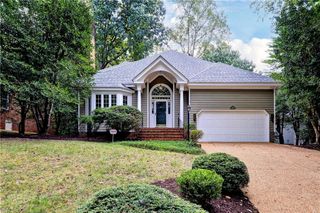
Set on a beautiful one-acre lot in Queens Lake, this spacious 4-bedroom, 3.5-bath home offers more than 3,500 square feet with a layout that gives you plenty of room to spread out. Inside, you'll find beautiful pine floors throughout much of the main level, oak floors upstairs, generous living spaces, and an updated kitchen with white cabinetry, stone countertops, stainless appliances, and a large center island. The oversized first floor primary suite offers plenty of space along with a private bath, while the large room over the garage is a standout—complete with tiered seating and enough room for a movie room, game room, playroom, or just about anything else you can imagine. Out back, a screened porch and deck overlook the large, private yard surrounded by mature trees. Queens Lake offers an optional HOA with access to the neighborhood pool, tennis and pickleball courts, playgrounds, and a marina on Queens Creek with access to the York River. A great combination of space, character, privacy, and one of Williamsburg's most unique neighborhood settings.
- Listing Status:
- Active
- Data Last Updated:
- October 5, 2026 at 4:37AM
- Listing Office:
- EXP Realty LLC : 866-825-7169
- Listing Agent:
- David Tortolini :
- MLS ID:
- 10654360

- General: WoodDeck
- Style: Cape Cod
- Pool: No Pool
- Parking: Garage Att 2 Car
- Roofing: Asphalt Shingle
- General: 2Crawl
- HOA Amenities: ClubhouseDockPlaygroundsPoolTennis Cts0.0
- County: York County VA
- Zoning: RR
- Fencing: Partial
- Water: City/County
- Sewer: City/County
This listing courtesy of David Tortolini , EXP Realty LLC
Monthly Payment
- Principal & Interest $
- Property Taxes $
- Home Insurance $
- VA Funding Fee $

 New - 3 days ago