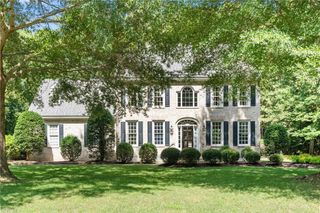
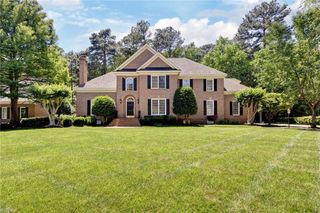
1625 Founders HL N, Williamsburg, VA 23185
- 4 beds |
- 4 baths |
- 3,938 sqft
 Single-Family Home
 Built in 1999
 0.3acre lot
 —— car garage
 $241/sqft
 Listed 2 months ago
Property Description
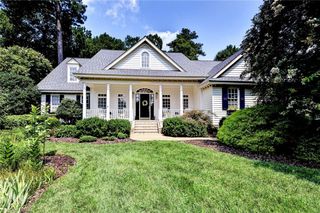
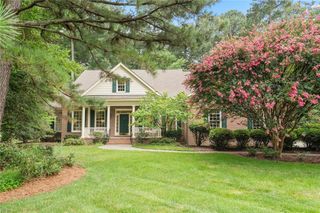
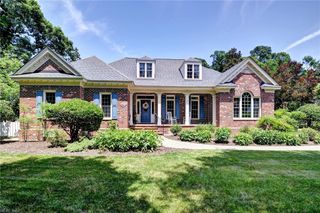
Welcome to your new home! This lovely residence boasts a warm and inviting open floor plan with unobstructed views of the private, Two Rivers Country Club golf course’s 2nd fairway. You’ll also find yourself just a stone's throw away from fantastic community amenities, including a beautifully renovated riverfront clubhouse, exercise facility, marina, sandy beach, swimming pools, tennis, pickleball, and miles of scenic walking trails. An exceptional lifestyle awaits. As you step into the two-story foyer, you'll be greeted by custom millwork and gleaming hardwood floors that set the tone for the rest of the home. The foyer naturally leads your eye to the impressive first-floor Great Room as well as the gracious Family Room on the second floor, each featuring their own fireplace. The renovated white kitchen is not only stylish but also provides plenty of workspace, stainless steel appliances, and a casual dining area—all while allowing you to enjoy that stunning view! French doors open to the elegant dining room, complete with a tray ceiling and dental molding, making it the perfect setting for formal and special occasions . The first-floor Master Suite is truly a retreat, with a spacious walk-in closet and a newly renovated bath for your comfort. This home is designed to accommodate a variety of lifestyles, featuring four en-suite bedrooms, two welcoming family rooms, a hobby room, and back stairs leading to a private bonus room with a half bath. Plus, the outdoor space is easy to maintain, allowing you to fully enjoy your expansive back deck during your leisure time. Moving in is just the beginning; an extraordinary life awaits you here!
- Listing Status:
- Active
- Data Last Updated:
- November 19, 2026 at 4:37AM
- Listing Office:
- Long & Foster Real Estate Inc. : 757-229-4400
- Listing Agent:
- Marley Numbers :
- MLS ID:
- 10651709

- General: BrickDeckGolf Course LotInground Sprinkler
- Style: Transitional
- Pool: No Pool
- Parking: Garage Att 2 CarOversized Gar
- Roofing: Asphalt Shingle
- General: 1Crawl
- HOA Amenities: ClubhouseDockExercise RmGolfPlaygroundsPoolPriv BeachRV StorageSecurityTennis Cts863.0Monthly
- County: James City County VA
- Zoning: R4
- View: Golf
- Fencing: None
- Water: City/County
- Sewer: City/County
This listing courtesy of Marley Numbers , Long & Foster Real Estate Inc.
Monthly Payment
- Principal & Interest $
- Property Taxes $
- Home Insurance $
- VA Funding Fee $

 New - 1 day ago