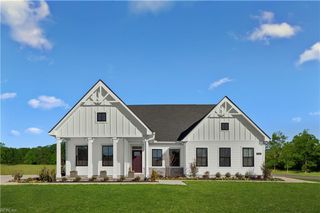
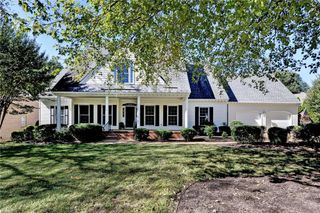
2093 Harpers ML, Williamsburg, VA 23185
- 5 beds |
- 4 baths |
- 4,113 sqft
 Single-Family Home
 Built in 1998
 0.75acre lot
 —— car garage
 $209/sqft
 Listed 5 months ago
Property Description
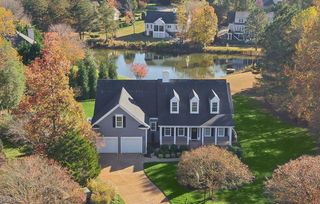
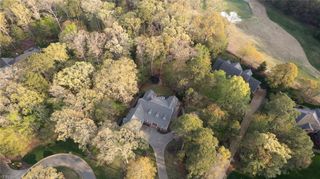
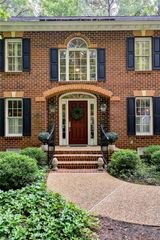
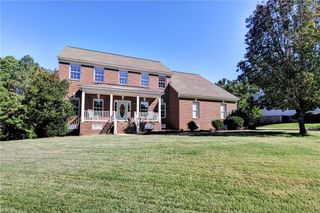
Welcome home- 5 bedrooms, 4 car-garage, oasis back yard, heated REC pool/spa, and a 4-car garage! Greeted by a charming front porch, you’ll discover four full baths and three cozy natural gas fireplaces located in the Great Room, Primary Suite, and Sunroom, creating warm and inviting spaces to retreat to. The heart of this home is the expansive kitchen, complete with a center island, a bright breakfast area, and a large walk-in pantry. This stunning residence features 2 inviting bedrooms on the first floor and 2 more on the second, plus an amazing 5th bedroom with its own private entrance above the spacious four-car garage—perfect for guests or a home office!Enjoy seamless indoor-outdoor living with breathtaking views of the incredible backyard! Step into an exceptional Sunroom adorned with walls of windows that draws you to the outdoor retreat. The lush and easy to maintain backyard boasts walking paths, charming raised gardens, a built-in grill, mesmerizing water features, and an array of seasonal blooms—it's a nature lover's paradise! Complete with a delightful gazebo and a year-round 8x15 heated REC pool/spa that’s perfect for relaxation or a vigorous swim. Situated on an exceptional .75-acre setting, this home truly has it all.
- Listing Status:
- Active
- Data Last Updated:
- November 19, 2026 at 4:37AM
- Listing Office:
- Long & Foster Real Estate Inc. : 757-229-4400
- Listing Agent:
- Marley Numbers :
- MLS ID:
- 10639563

- General: BrickGazeboInground SprinklerPatio
- Style: Transitional
- Pool: Above Ground Pool
- Parking: Garage Att 3+ CarOversized Gar
- Roofing: Asphalt Shingle
- General: 1Crawl
- HOA Amenities: Boat SlipClubhouseDockExercise RmGolfPlaygroundsPoolPriv BeachRV StorageSecurityTennis Cts863.0Monthly
- County: James City County VA
- Zoning: R4
- Fencing: Back FencedPicket
- Water: City/County
- Sewer: City/County
This listing courtesy of Marley Numbers , Long & Foster Real Estate Inc.
Monthly Payment
- Principal & Interest $
- Property Taxes $
- Home Insurance $
- VA Funding Fee $