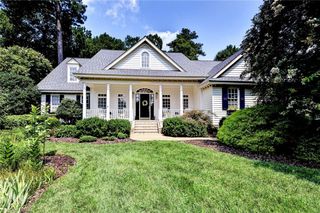
2333 W Island RD, Williamsburg, VA 23185
- 4 beds |
- 3 baths |
- 4,813 sqft
 Single-Family Home
 Built in 1998
 0.87acre lot
 —— car garage
 $177/sqft
 Listed 17 days ago
Property Description
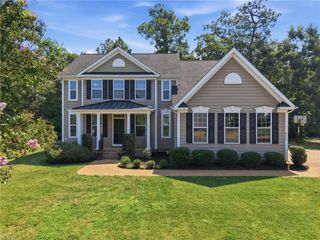
Motivated Sellers are offering their home at an exceptional value in Governors Land! Ideal combination of space, privacy & value, this thoughtfully updated, move-in-ready, 4 bedroom, 3.5-bath home sits on 0.87 private acres and offers 4,813 square feet of finished living space! With a 1ST FLOOR PRIMARY SUITE, 3 additional en-suite bedrooms upstairs, PLUS a spacious bonus room/5th bedroom, and an abundant conditioned flex space, the floor plan provides that rare flexibility to comfortably accommodate family, guests, work-from-home needs, hobbies or future customization. A welcoming Southern-style front porch opens to light-filled interiors with fresh paint, and beautiful millwork. The spacious kitchen is ideal for entertaining, featuring an oversized island, a casual dining area, and an easy flow into the sunroom. A private study with floor-to-ceiling built-ins and a formal dining room provide additional first-floor versatility. The first-floor primary suite offers a peaceful retreat with a serene view and a newly remodeled walk-in closet. Outside, enjoy a wooded and private setting from the rear deck with sunshade, with glimpses of the golf course and seasonal views of the James River. The nearly-acre, flat homesite provides plenty of room to enjoy the outdoors. Peace of mind with recent improvements such as a NEW ROOF, NEW CARPET, NEW DORMER WINDOWS, ENCAPSULATED CRAWL SPACE, NEW ATTIC INSULATION, fresh interior paint and improved professional landscaping! Enjoy the country club lifestyle with access to golf, tennis, swimming, marina, and riverfront dining. Convenient to Colonial Williamsburg, shopping, and area amenities. At only $176 a square foot, add this one on your list to see!
- Listing Status:
- Active
- Data Last Updated:
- November 19, 2026 at 4:37AM
- Listing Office:
- CENTURY 21 Nachman Realty : 757-220-8205
- Listing Agent:
- Sarah Rubenstein :
- MLS ID:
- 10660174

- General: BrickDeckInground SprinklerWooded
- Style: Cape CodTransitional
- Pool: No Pool
- Parking: Garage Att 2 CarDriveway Spc
- Roofing: Asphalt Shingle
- General: 2Sealed/Encapsulated Crawl Space
- HOA Amenities: Boat SlipClubhouseDockExercise RmGolfGround MaintPlaygroundsPoolPriv BeachRV StorageSecurityTennis Cts863.0Monthly
- County: James City County VA
- Zoning: R4
- View: GolfWooded
- Fencing: Back Fenced
- Water: City/County
- Sewer: City/County
This listing courtesy of Sarah Rubenstein , CENTURY 21 Nachman Realty
Monthly Payment
- Principal & Interest $
- Property Taxes $
- Home Insurance $
- VA Funding Fee $