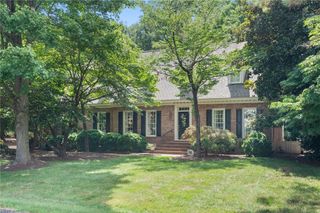
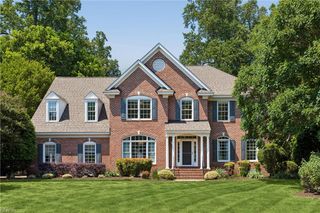
17 Whittakers Mill RD, Williamsburg, VA 23185
- 5 beds |
- 4 baths |
- 4,476 sqft
 Single-Family Home
  Built in 1980
  0.68acre lot
 —— car garage
  $246/sqft
  Listed 12 days ago
Property Description
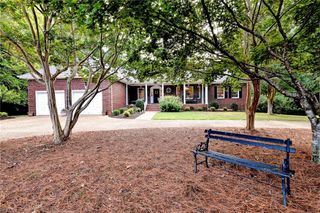
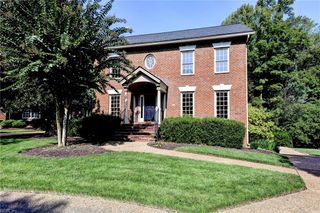
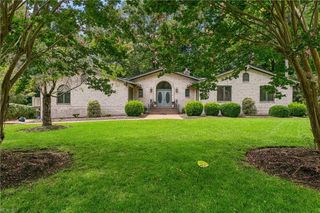
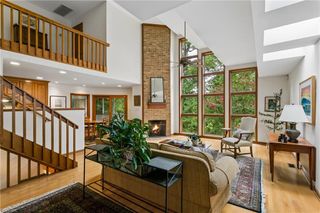
Tucked into the trees overlooking Kingsmill Pond, 17 Whittakers Mill feels more like a private resort retreat than a home in the heart of Williamsburg. With approximately 4,500 square feet, 5 bedrooms and 4 full baths, this one-of-a-kind home was designed to embrace its wooded waterfront setting. Soaring ceilings, warm wood floors and finishes, walls of windows, and a dramatic brick fireplace give the main living spaces the character of a mountain lodge, while an interior atrium fills the center of the home with natural light. The spacious primary suite is a retreat of its own, and multiple living and gathering spaces provide plenty of room to spread out. Outside, an expansive deck stretches across the rear of the home overlooking the trees and water, with steps leading down to a private dock and boat lift on Kingsmill Pond. All of this is located within Kingsmill, one of Williamsburg's most established gated communities, with 24-hour security and HOA amenities that include multiple pools, tennis courts, basketball courts, playgrounds and more. Additional membership opportunities are available through Kingsmill Club, offering three golf courses, tennis, fitness facilities, indoor and outdoor pools, a lazy river and additional resort amenities. A truly unique home and setting that feels worlds away while still being right in Williamsburg.
- Listing Status:
- Active
- Data Last Updated:
- October 5, 2026 at 4:37AM
- Listing Office:
- EXP Realty LLC : 866-825-7169
- Listing Agent:
- David Tortolini :
- MLS ID:
- 10654448

- General: WoodCul-De-SacDeckInground Sprinkler
- Style: Transitional
- Pool: No Pool
- Parking: Garage Att 2 Car
- Roofing: Wood
- General: 2Crawl
- HOA Amenities: ClubhouseExercise RmGated CommunityGolfGround MaintPlaygroundsPoolSecurityTennis Cts202.0Monthly
- County: James City County VA
- Zoning: R4
- View: Water
- Fencing: None
- Water: City/County
- Sewer: City/County
This listing courtesy of David Tortolini , EXP Realty LLC
Monthly Payment
- Principal & Interest $
- Property Taxes $
- Home Insurance $
- VA Funding Fee $