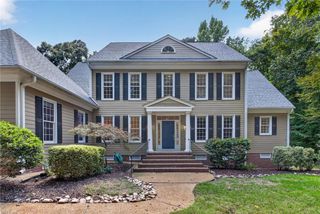
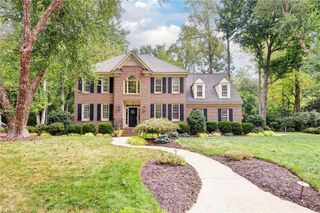
8 The Palisades, Williamsburg, VA 23185
- 5 beds |
- 3 baths |
- 4,111 sqft
 Single-Family Home
  Built in 1996
  8,276sqft lot
 —— car garage
  $225/sqft
  Listed 2 months ago
Property Description
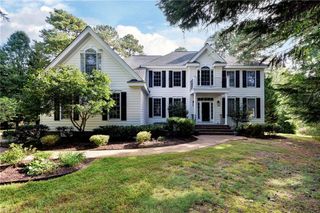
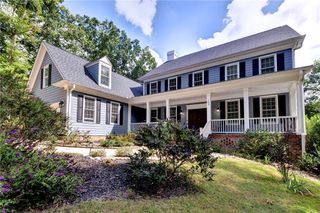
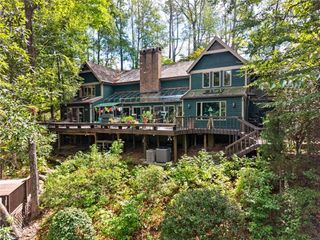
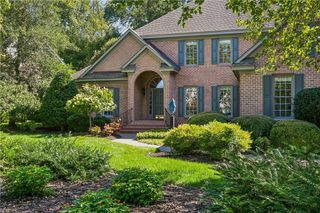
Located in Port Anne, one of downtown Williamsburg's most desirable communities, this home, designed by R. Spencer and built by Pultz Builders, offers over 4,100 square feet across three finished levels with 5 bedrooms, 3 full baths, and 2 half baths. A dramatic two-story great room, expansive windows, and soaring ceilings fill the home with natural light while framing the wooded setting with views toward College Creek. The main level features a first-floor primary suite, formal dining room, spacious family room with fireplace, and an eat-in kitchen with granite countertops, double ovens, and a breakfast area. Upstairs you'll find two bedrooms, a full bath, and a loft overlooking the main living area. The finished walk-out basement offers exceptional flexibility with a spacious recreation room, office or potential sixth bedroom, two additional bedrooms, a full and half bath, and a two-sided fireplace. The screened porch and patio provide a private setting for relaxing or entertaining. Additional features include a whole-house generator, zoned heating and cooling, and abundant storage. Port Anne residents enjoy a clubhouse, pool, tennis courts, exercise room, and beautifully maintained common areas, all just moments from Colonial Williamsburg, William & Mary, restaurants, shopping, and the conveniences of downtown Williamsburg.
- Listing Status:
- Active
- Data Last Updated:
- October 5, 2026 at 4:37AM
- Listing Office:
- Liz Moore & Associates LLC : 757-645-4106
- Listing Agent:
- Courtney Martinez :
- MLS ID:
- 10647645

- General: BrickInground SprinklerIrrigation ControlPatioWooded
- Style: Contemp
- Pool: No Pool
- Parking: Garage Att 2 CarDriveway Spc
- Roofing: Asphalt Shingle
- General: 3Basement
- HOA Amenities: ClubhouseExercise RmPoolTennis Cts151.0Monthly
- County: Williamsburg VA
- Zoning: PUD
- View: WaterWooded
- Fencing: None
- Water: City/County
- Sewer: City/County
This listing courtesy of Courtney Martinez , Liz Moore & Associates LLC
Monthly Payment
- Principal & Interest $
- Property Taxes $
- Home Insurance $
- VA Funding Fee $