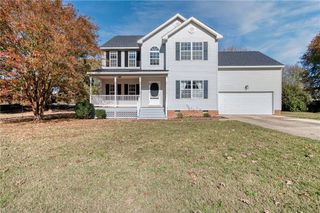
194 Lewis Robert LN, Williamsburg, VA 23185
- 4 beds |
- 2 baths |
- 2,280 sqft
 Single-Family Home
 Built in 1988
 10,411sqft lot
 —— car garage
 $237/sqft
 Listed 1 month ago
Property Description
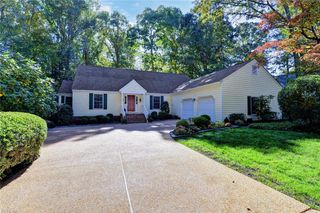
Classic Dutch Colonial charm in desirable Longhill Woods! Custom built by Ron Curtis on a cul-de-sac, this home offers fresh paint throughout, all-new carpet, & easy, open flow. Connected living & family rooms feature hardwood floors, custom millwork, & a brick fireplace w/ gas starter. The renovated kitchen offers granite counters, prep sink, pantry, & breakfast bay window. Four bedrooms include a spacious primary suite w/ walk-in closet & tiled shower; 2.5 baths total. A room over the garage serves as a 5th bedroom, bonus room, or executive office w/ closet & eave storage. French doors lead to a three-season sunroom w/ vaulted ceiling, insulated windows, & deck access. Enjoy a fully fenced backyard w/ privacy fencing & mature woods. A natural-gas Generac generator adds peace of mind. City of Williamsburg living near a trail, dining & shopping.
- Listing Status:
- Active
- Data Last Updated:
- November 19, 2026 at 4:37AM
- Listing Office:
- BHHS RW Towne Realty : 757-220-9500
- Listing Agent:
- Sharon Baker :
- MLS ID:
- 10656219

- General: ClapboardWood
- Style: Colonial
- Pool: No Pool
- Parking: Garage Att 2 Car2 SpaceDriveway SpcStreet
- Roofing: Composite
- General: 2Crawl
- HOA Amenities: Trash Pickup32.0Monthly
- County: Williamsburg VA
- Zoning: PUD
- Fencing: Back FencedPrivacyWood Fence
- Water: City/County
- Sewer: City/County
This listing courtesy of Sharon Baker , BHHS RW Towne Realty
Monthly Payment
- Principal & Interest $
- Property Taxes $
- Home Insurance $
- VA Funding Fee $

 New - 10 hours ago