211 Wisconsin AVE, Williamsburg, VA 23188
- 4 beds |
- 2 baths |
- 1,862 sqft
 Single-Family Home
 Built in 2026
 —— sqft lot
 —— car garage
 $309/sqft
 Listed 16 days ago
Property Description
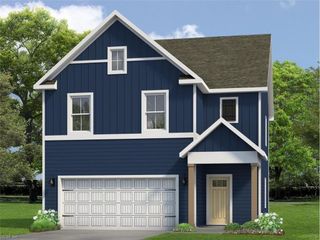
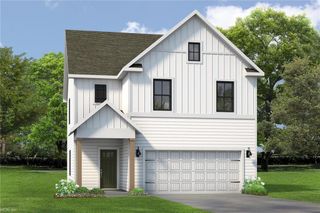
Welcome to the Cali at Fenton Hollow, a beautifully designed single-level home offering the perfect blend of comfort, style, and convenience. This thoughtfully crafted open-concept floor plan features a spacious living room, casual dining area, and a well-appointed kitchen complete with a large center island and walk-in pantry, ideal for everyday living and entertaining alike. A conveniently located laundry room enhances the home's functional design. The private primary suite serves as a relaxing retreat, featuring an oversized walk-in closet and a luxurious en-suite bath with dual vanities and a separate water closet. Three additional bedrooms and a full secondary bath provide plenty of space for family, guests, or a home office. Residents of Fenton Hollow enjoy access to exceptional community amenities, including a state-of-the-art clubhouse, sparkling swimming pool, playground, and dog park. Whether you're hosting gatherings, spending time outdoors, or enjoying the company of neighbors, this community offers something for everyone. Conveniently located in Williamsburg, Fenton Hollow is just minutes from historic attractions, local shopping, dining, and entertainment, making it easy to enjoy everything this sought-after area has to offer. Photos are for illustrative purposes only. Interior and exterior features, options, colors, elevations, and selections will vary from homes as built.
- Listing Status:
- Active
- Data Last Updated:
- November 19, 2026 at 4:37AM
- Listing Office:
- D R Horton Realty of Virginia : 804-510-9139
- Listing Agent:
- Victoria Clark :
- MLS ID:
- 10660259

- General: Vinyl
- Style: Transitional
- Pool: No Pool
- Parking: Garage Att 2 Car
- Roofing: Asphalt Shingle
- General: 1Slab
- HOA Amenities: 200.0Monthly
- County: York County VA
- Fencing: None
- Water: City/County
- Sewer: City/County
This listing courtesy of Victoria Clark , D R Horton Realty of Virginia
Monthly Payment
- Principal & Interest $
- Property Taxes $
- Home Insurance $
- VA Funding Fee $

 New - 11 hours ago