213 Wisconsin AVE, Williamsburg, VA 23188
- 4 beds |
- 2 baths |
- 1,953 sqft
 Single-Family Home
  Built in 2026
  —— sqft lot
  —— car garage
  $300/sqft
  Listed 2 months ago
Property Description
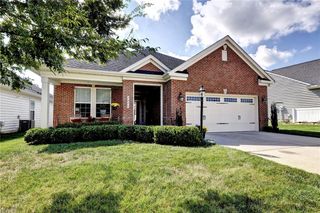
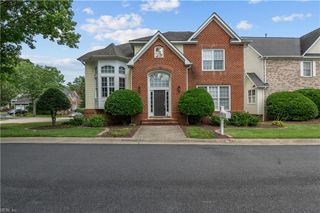
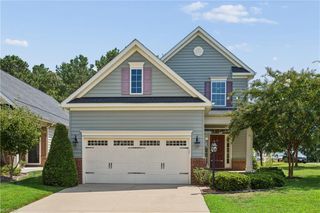
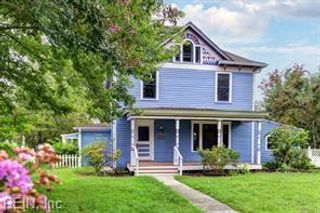
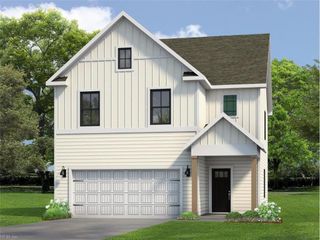
QUICK MOVE-IN! Welcome to The Pine at Fenton Hollow! This beautifully designed open-concept home offers over 1,953 square feet of comfortable living space, featuring 4 bedrooms, 2.5 baths, and a 2-car garage. The main level welcomes you with a spacious foyer, convenient powder room, and seamless flow between the living room, dining area, and kitchen, perfect for everyday living and entertaining. The chef-inspired kitchen boasts a large center island with seating, an impressive corner pantry, stainless steel appliances, and easy access to the backyard through a sliding glass door. Upstairs, the private owner’s suite serves as a relaxing retreat with a luxurious en-suite bath featuring a double-bowl vanity and two oversized walk-in closets. Three additional generously sized bedrooms, a full hall bath, second-floor laundry room, and extra storage closet provide convenience and space for the whole family. Fence may be added as an optional upgrade at an additional cost. Ask for available options and pricing. Located in the new Fenton Hollow community, residents will enjoy exceptional amenities including a state-of-the-art clubhouse, community pool, playground, and a dedicated dog park for furry family members. Ideally situated just minutes from Williamsburg’s historic attractions, charming local shops, and popular dining destinations, Fenton Hollow offers the perfect blend of modern living and timeless charm. Photos are for illustrative purposes only. Interior and exterior features, options, colors, and selections may vary from homes as built.
- Listing Status:
- Active
- Data Last Updated:
- October 5, 2026 at 4:37AM
- Listing Office:
- D R Horton Realty of Virginia : 804-510-9139
- Listing Agent:
- Victoria Clark :
- MLS ID:
- 10646993

- General: Vinyl
- Style: Transitional
- Pool: No Pool
- Parking: Garage Att 2 Car
- Roofing: Asphalt Shingle
- General: 2Slab
- HOA Amenities: 200.0Monthly
- County: York County VA
- Fencing: None
- Water: City/County
- Sewer: City/County
This listing courtesy of Victoria Clark , D R Horton Realty of Virginia
Monthly Payment
- Principal & Interest $
- Property Taxes $
- Home Insurance $
- VA Funding Fee $

 New - 3 days ago