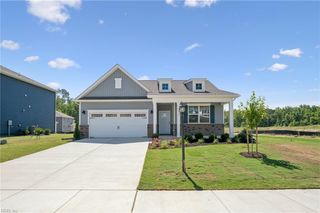
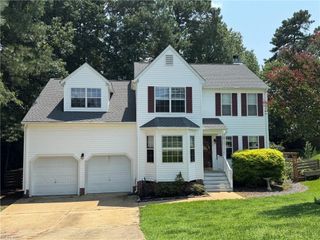
6310 Cordelia RD, Williamsburg, VA 23188
- 3 beds |
- 3 baths |
- 1,867 sqft
 Single-Family Home
  Built in 2017
  6,534sqft lot
 —— car garage
  $251/sqft
  Listed 1 month ago
Property Description
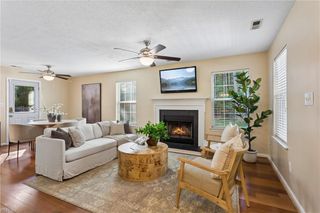
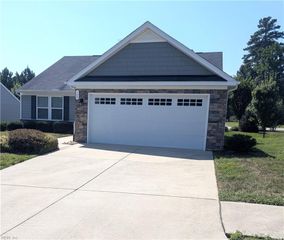
Welcome to easy living in Colonial Heritage, Williamsburg’s premier gated 55+ golf course community! This beautifully cared-for home offers a wonderfully flexible floor plan designed to adapt to the way you want to live. With multiple living and gathering spaces, rooms can easily serve as a formal dining room, comfortable family room, home office, hobby space, or whatever best fits your lifestyle. An upstairs loft adds even more versatility—perfect for a sewing or craft room, reading retreat, or additional lounge space. Throughout the home, you’ll find evidence of owners who have paid attention to the little things. It has been thoughtfully maintained and cared for, with details that reflect real pride of ownership. A Solaris whole-house air purification system is another valuable addition, helping provide cleaner, fresher indoor air throughout the home. Beyond your front door, Colonial Heritage offers an active, social lifestyle with something for nearly everyone. Enjoy indoor and outdoor pools, tennis and pickleball, golf, an impressive array of clubs and activities, and a calendar full of opportunities to connect with neighbors—all within a beautifully maintained gated community. Whether you’re looking for space to entertain, pursue your hobbies, work from home, or simply relax, this home offers the flexibility to make it your own. (Some of these photos have been virtually staged using AI)
- Listing Status:
- Active
- Data Last Updated:
- October 5, 2026 at 4:37AM
- Listing Office:
- EXP Realty LLC : 866-825-7169
- Listing Agent:
- David Tortolini :
- MLS ID:
- 10650670

- General: BrickVinylCorner
- Style: Traditional
- Pool: No Pool
- Parking: Garage Att 2 Car
- Roofing: Asphalt Shingle
- General: 2Slab
- HOA Amenities: ClubhouseExercise RmGated CommunityGolfGround MaintPoolSecurityTennis CtsTrash Pickup335.0Monthly
- County: James City County VA
- Zoning: MU
- Fencing: None
- Water: City/County
- Sewer: City/County
This listing courtesy of David Tortolini , EXP Realty LLC
Monthly Payment
- Principal & Interest $
- Property Taxes $
- Home Insurance $
- VA Funding Fee $