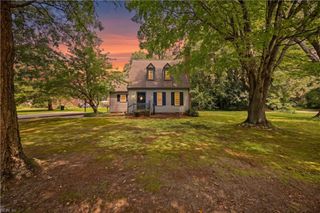
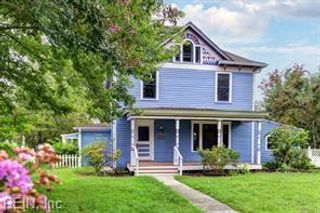
3909 Pine Bluff CT, Williamsburg, VA 23188
- 3 beds |
- 2 baths |
- 1,792 sqft
 Single-Family Home
  Built in 1999
  10,019sqft lot
 —— car garage
  $232/sqft
  Listed 2 months ago
Property Description
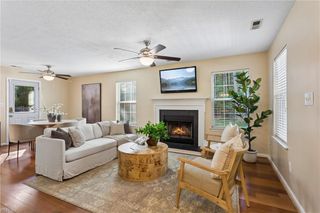
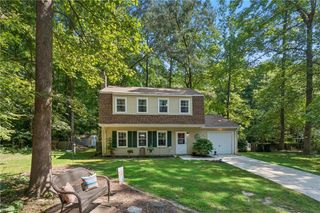
Welcome home to 3909 Pine Bluff Court, a charming transitional 2-story home nestled on a premium cul-de-sac lot in Longhill Station! Boasting 3 bedrooms, 2.5 bathrooms, and 1,792 square feet, this property features an incredible sense of privacy, border by beautiful community greenspace directly to the left and mature woods in the back. Move right in with absolute peace of mind thanks to a brand new roof and reduced exterior maintenance vinyl siding, windows and wrapped cornice that will never need painting! The bright eat-in kitchen features a sunny breakfast area that flows effortless into a cozy large family room complete with a warm gas fireplace. Entertain guests in the elegant formal dining room or head upstairs to the versatile finished room over the garage separate from the main house - use it as a home office, media room or play area. Step out onto the back porch to enjoy peaceful, wooded views from your private oasis, while still enjoying fantastic community amenities, including a neighborhood pool.
- Listing Status:
- Active
- Data Last Updated:
- October 5, 2026 at 4:37AM
- Listing Office:
- Ford's Colony Realty : 757-258-4000
- Listing Agent:
- Kenneth Schultz :
- MLS ID:
- 10646360

- General: BrickVinylCul-De-SacWooded
- Style: Transitional
- Pool: No Pool
- Parking: Garage Att 2 CarClose to Mass TransitOff StreetStreet
- Roofing: Asphalt Shingle
- General: 2Crawl
- HOA Amenities: Ground MaintPool78.0Monthly
- County: James City County VA
- Zoning: R2
- Fencing: Back FencedDecorative
- Water: City/County
- Sewer: City/County
This listing courtesy of Kenneth Schultz , Ford's Colony Realty
Monthly Payment
- Principal & Interest $
- Property Taxes $
- Home Insurance $
- VA Funding Fee $