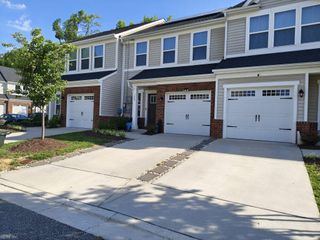
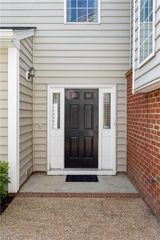
225 Capeside CT, Williamsburg, VA 23188
- 3 beds |
- 2 baths |
- 1,779 sqft
 Condominium
  Built in 2022
  2,614sqft lot
 —— car garage
  $216/sqft
  Listed 1 month ago
Property Description
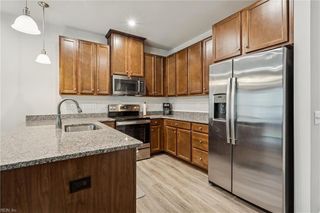
Beautifully appointed townhome located in the heart of Williamsburg within the highly desirable Arbordale Townes community. This charming 2-story residence offers 3 spacious bedrooms and 2.5 bathrooms, designed with both comfort and style in mind. The stunning kitchen features elegant white cabinetry, granite countertops, a large 6-foot island, and ample space for cooking and entertaining. The adjoining dining area flows seamlessly into the inviting family room, creating the perfect open-concept layout for gatherings with family and friends. Upstairs, you’ll find three generously sized bedrooms, including a relaxing primary suite complete with a walk-in closet and a private en suite bathroom. The additional bedrooms provide flexibility for guests, a home office, or a family room. Step outside to enjoy your own outdoor living space. Residents of Arbordale Townes enjoy access to wonderful community amenities, including a picturesque clubhouse, swimming pool, and exercise room. Conveniently situated just minutes from Colonial Williamsburg, grocery stores, shopping outlets, restaurants, the YMCA, and medical facilities, this home also offers quick and easy access to I-64, making commuting and travel a breeze.
- Listing Status:
- Active
- Data Last Updated:
- July 6, 2026 at 12:37AM
- Listing Office:
- RE/MAX Capital : 757-564-1557
- Listing Agent:
- Susan George :
- MLS ID:
- 10636451

- General: StoneVinylPatio
- Style: Townhouse
- Pool: No Pool
- Parking: Garage Att 1 CarDriveway Spc
- Roofing: Asphalt Shingle
- General: 2Crawl
- HOA Amenities: ClubhouseExercise RmPlaygroundsPool118.0Monthly
- County: York County VA
- Zoning: PD
- Fencing: None
- Water: City/County
- Sewer: City/County
This listing courtesy of Susan George , RE/MAX Capital
Monthly Payment
- Principal & Interest $
- Property Taxes $
- Home Insurance $
- VA Funding Fee $