5411 Beverly LN, Williamsburg, VA 23188
- 3 beds |
- 2 baths |
- 1,676 sqft
 Condominium
  Built in 2019
  1,742sqft lot
 —— car garage
  $274/sqft
  Listed 11 days ago
Property Description
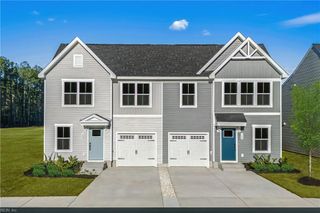
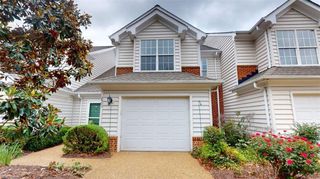
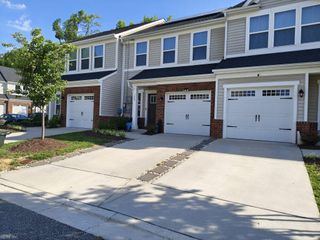
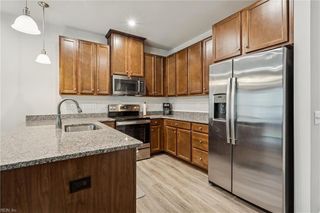
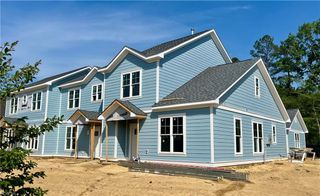
Nestled in the heart of New Town, this beautiful townhouse offers the perfect blend of convenience and privacy. Enjoy easy access to shopping, dining, entertainment, concerts, and community events, while being surrounded by mature trees that create a peaceful retreat. Relax with your morning coffee or unwind in the evening on the spacious front porch, where birdwatching and tranquil views can be enjoyed year-round. Inside, the open-concept floor plan features gorgeous hardwood flooring throughout the main level, creating a warm and inviting atmosphere. The well-appointed kitchen boasts quartz countertops, a center island, and stainless-steel appliances, providing for both everyday living and entertaining. Upstairs, the spacious primary suite includes a walk-in closet and private en-suite bathroom. Two additional bedrooms and a full hall bathroom provide plenty of space for family, guests, or a home office. An attached two-car garage offers convenient parking and storage, while ample guest parking is available throughout the neighborhood. The HOA fee includes yard maintenance, trash service, access to the community swimming pool, clubhouse, and playground, allowing for a low-maintenance lifestyle. With sidewalks throughout the community and close proximity to all that New Town has to offer, this home provides exceptional walkability and convenience. Coming Soon! Showings begin July 1.
- Listing Status:
- Active
- Data Last Updated:
- July 6, 2026 at 4:38AM
- Listing Office:
- Long & Foster Real Estate Inc. : 757-229-4400
- Listing Agent:
- Alison Sakimura :
- MLS ID:
- 10641324

- General: Fiber Cement
- Style: Townhouse
- Pool: No Pool
- Parking: Garage Att 2 Car
- Roofing: Asphalt Shingle
- General: 3Slab
- HOA Amenities: 164.0Monthly
- County: James City County VA
- Zoning: MU
- View: Wooded
- Fencing: None
- Water: City/County
- Sewer: City/County
This listing courtesy of Alison Sakimura , Long & Foster Real Estate Inc.
Monthly Payment
- Principal & Interest $
- Property Taxes $
- Home Insurance $
- VA Funding Fee $