3529 Amberley WAY, Williamsburg, VA 23188
- 3 beds |
- 2 baths |
- 1,681 sqft
 Condominium
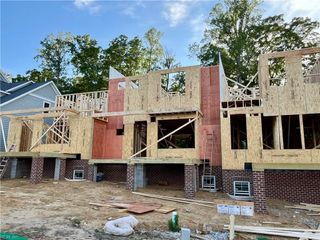
  Built in 2026
  2,788sqft lot
 —— car garage
  $300/sqft
  Listed 24 days ago
Property Description
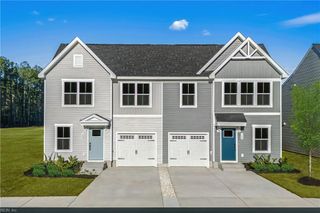
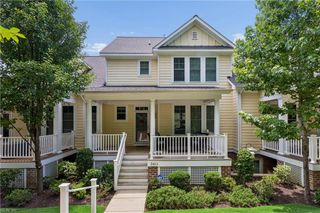
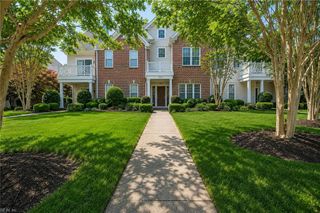
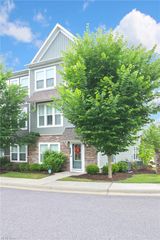
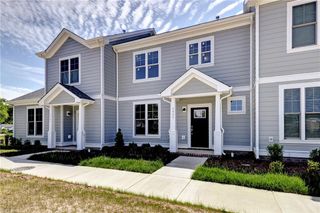
Beautiful townhome in New Town's newest neighborhood, Belmont Park! Take the sidewalks through parks to the nearby Main Street, or relax in your landscaped courtyard leading to the two-car finished garage. The Chesterfield is an open, bright home with a first-floor primary bedroom suite and 2 large bedrooms upstairs w/ double-vanity bath & walk-in storage, offering versatility to live up or down. 9' first-floor ceilings; luxury vinyl floors at all first-floor living spaces & powder bath; ceramic tile floor at full baths with a tile-surround shower at main bath. Kitchen includes upgrade painted cabinets & stunning quartz counters. JamesHardie ColorPlus siding and architectural shingles provides a premium exterior. Association includes comprehensive lot lawn maintenance, New Town pool & trash pick-up. Easy access to restaurants, movie theater, shopping, grocery stores and all the fun and convenience New Town offers!
- Listing Status:
- Active
- Data Last Updated:
- July 6, 2026 at 4:38AM
- Listing Office:
- Twiddy Realty Company : 757-220-4663
- Listing Agent:
- Michael Youngblood :
- MLS ID:
- 10639160

- General: BrickFiber Cement
- Style: Townhouse
- Pool: No Pool
- Parking: Garage Att 2 CarOff Street
- Roofing: Asphalt Shingle
- General: 2Slab
- HOA Amenities: Ground MaintPlaygroundsPoolTrash Pickup164.0Monthly
- County: James City County VA
- Zoning: MU
- Fencing: Privacy
- Water: City/County
- Sewer: City/County
This listing courtesy of Michael Youngblood , Twiddy Realty Company
Monthly Payment
- Principal & Interest $
- Property Taxes $
- Home Insurance $
- VA Funding Fee $