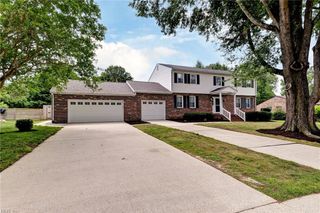
3311 Westover RDG, Williamsburg, VA 23188
- 4 beds |
- 3 baths |
- 2,667 sqft
 Single-Family Home
  Built in 2003
  7,928sqft lot
 —— car garage
  $225/sqft
  Listed 1 month ago
Property Description
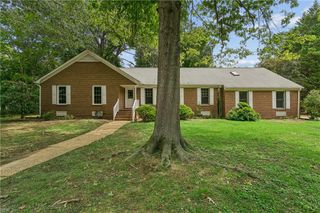
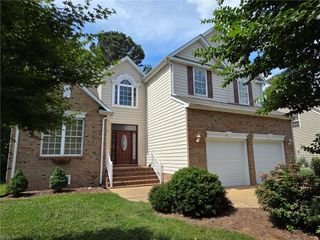
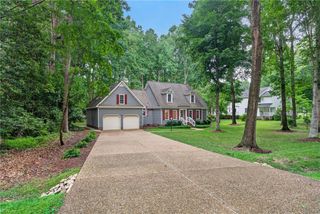
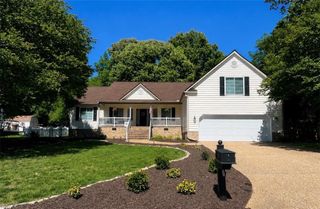
Beautifully updated and impeccably maintained, this spacious home blends timeless design with modern functionality. A dramatic two story foyer welcomes you inside, where rich flooring, extensive crown molding, and abundant natural light create an inviting atmosphere. The remodeled kitchen features custom cabinetry, granite countertops, a farmhouse sink, center island, and sunny breakfast area overlooking the backyard. The family room offers custom built ins and a cozy fireplace, while formal living and dining spaces provide flexibility for entertaining. Retreat to the spacious primary suite featuring spa inspired bath, impressive custom walk- in closet and sitting area. Updated secondary baths, generous bedrooms, and thoughtful finishes throughout complete the interior. Outside , enjoy a private fenced backyard with a covered deck, paver patio, and firepit area perfect for relaxing or gathering with friends. A rare combination of comfort, style, and outdoor living.
- Listing Status:
- Active
- Data Last Updated:
- July 6, 2026 at 4:38AM
- Listing Office:
- RE/MAX Elevate : 757-873-3636
- Listing Agent:
- Ingrid Bayne :
- MLS ID:
- 10637611

- General: VinylDeckInground SprinklerIrrigation ControlPatioRain Water Harvesting
- Style: Transitional
- Pool: No Pool
- Parking: Garage Det 2 Car
- Roofing: Asphalt Shingle
- General: 2Crawl
- HOA Amenities: GolfPlaygroundsPoolTennis CtsTrash Pickup100.0Monthly
- County: James City County VA
- Zoning: R4
- Fencing: Back FencedPrivacyWood Fence
- Water: City/County
- Sewer: City/County
This listing courtesy of Ingrid Bayne , RE/MAX Elevate
Monthly Payment
- Principal & Interest $
- Property Taxes $
- Home Insurance $
- VA Funding Fee $

 New - 3 days ago